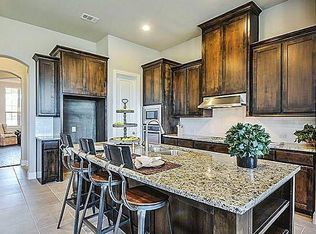
Welcome to this stunning luxury home offering an exceptional blend of elegance and functionality, and backyard retreat. Thoughtfully designed for both everyday comfort and effortless entertaining, this residence features two primary suites with one conveniently located on the first floor and a second upstairs, and a secondary guest room on the first floor. A dedicated home office provides a comfortable and functional space for working from home, managing daily tasks, or creating a quiet study area. Step inside to a open-concept floor plan filled with natural light, soaring ceilings, custom finishes, and expansive living spaces. At the heart of the home, the chef’s kitchen features a gas cooktop, sleek cabinetry, and an oversized island that creates the perfect gathering space for family and guests. Entertainment is effortless with both a dedicated media room and spacious game room, providing flexible spaces for movie nights, game days, or relaxing with family and friends. Step outside to your private backyard oasis, where a sparkling saltwater pool, covered outdoor lounge area, and low-maintenance turf backyard create a backyard oasis. Whether hosting summer gatherings, enjoying a quiet evening under the stars, or relaxing poolside, this outdoor space is designed to be enjoyed year-round. Located in a vibrant, upscale community and a welcoming neighborhood atmosphere, this home offers more than exceptional living spaces—it delivers a lifestyle. With its rare two-primary-suite layout, versatile entertainment spaces, and spectacular pool retreat, this home is an exceptional opportunity for those seeking comfort, style, and luxury. Ideally located in the heart of Las Colinas, Riverside Village offers convenient access to DFW Airport, major corporate campuses, shopping, dining, parks, scenic walking trails, and major highways.
For sale
Price cut: $15K (9/14)
$860,000
7124 Comal Dr, Irving, TX 75039
4beds
3,776sqft
Single Family Residence
Built in 2013
7,274 Square Feet Lot
$834,500 Zestimate®
$228/sqft
$144/mo HOA
What's special
Sparkling saltwater poolSpectacular pool retreatLow-maintenance turf backyardDedicated home officePrivate backyard oasisCovered outdoor lounge areaOpen-concept floor plan
- 50 days
- 625
- 44
Zillow last checked:
Listing updated:
Listed by:
Lenore Boyd 0637171 214-934-1702,
Coldwell Banker Apex, REALTORS 972-208-8797
Source: NTREIS,MLS#: 21365345
Facts & features
Interior
Bedrooms & bathrooms
- Bedrooms: 4
- Bathrooms: 4
- Full bathrooms: 4
Primary bedroom
- Features: Ceiling Fan(s), En Suite Bathroom, Walk-In Closet(s)
- Level: First
- Dimensions: 20 x 15
Primary bedroom
- Features: Built-in Features, En Suite Bathroom, Walk-In Closet(s)
- Level: Second
- Dimensions: 16 x 12
Bedroom
- Features: Ceiling Fan(s), Split Bedrooms, Walk-In Closet(s)
- Level: First
- Dimensions: 11 x 14
Bedroom
- Features: Ceiling Fan(s), Split Bedrooms, Walk-In Closet(s)
- Level: Second
- Dimensions: 11 x 14
Primary bathroom
- Features: Built-in Features, Closet Cabinetry, Dual Sinks, Double Vanity, En Suite Bathroom, Garden Tub/Roman Tub, Stone Counters, Separate Shower
- Level: First
- Dimensions: 12 x 11
Dining room
- Level: First
- Dimensions: 11 x 11
Other
- Features: Built-in Features, En Suite Bathroom, Stone Counters
- Level: Second
- Dimensions: 7 x 11
Other
- Features: Built-in Features, Stone Counters
- Level: First
- Dimensions: 10 x 5
Other
- Features: Stone Counters
- Level: Second
- Dimensions: 10 x 5
Game room
- Level: Second
- Dimensions: 19 x 14
Kitchen
- Features: Breakfast Bar, Built-in Features, Dual Sinks, Eat-in Kitchen, Granite Counters, Kitchen Island, Pantry, Walk-In Pantry
- Level: First
- Dimensions: 14 x 22
Living room
- Features: Ceiling Fan(s), Fireplace
- Level: First
- Dimensions: 21 x 20
Media room
- Level: Second
- Dimensions: 22 x 14
Office
- Level: First
- Dimensions: 13 x 11
Utility room
- Features: Built-in Features
- Level: First
- Dimensions: 9 x 6
Heating
- Fireplace(s), Natural Gas
Cooling
- Central Air, Ceiling Fan(s), Electric, Multi Units
Appliances
- Included: Some Gas Appliances, Dishwasher, Electric Oven, Gas Cooktop, Disposal, Microwave, Plumbed For Gas, Refrigerator, Tankless Water Heater, Vented Exhaust Fan
- Laundry: Washer Hookup, Electric Dryer Hookup, Laundry in Utility Room
Features
- Chandelier, Decorative/Designer Lighting Fixtures, Double Vanity, Eat-in Kitchen, Granite Counters, High Speed Internet, Kitchen Island, Multiple Master Suites, Open Floorplan, Cable TV, Wired for Data, Natural Woodwork, Walk-In Closet(s)
- Flooring: Carpet, Hardwood, Tile
- Windows: Bay Window(s), Window Coverings
- Has basement: No
- Number of fireplaces: 1
- Fireplace features: Gas, Living Room
Interior area
- Total interior livable area: 3,776 sqft
Video & virtual tour
Property
Parking
- Total spaces: 2
- Parking features: Alley Access, Door-Multi, Driveway, Garage, Garage Door Opener, Garage Faces Rear
- Attached garage spaces: 2
Features
- Levels: Two
- Stories: 2
- Patio & porch: Rear Porch, Front Porch, Covered
- Exterior features: Private Yard, Rain Gutters
- Pool features: Fenced, Heated, In Ground, Pool, Pool/Spa Combo, Salt Water, Waterfall, Water Feature
- Fencing: Back Yard,Fenced,Wood
Lot
- Size: 7,274 Square Feet
- Features: Landscaped, Subdivision, Sprinkler System, Few Trees
Details
- Parcel number: 324412500M0090000
- Other equipment: Home Theater
Construction
Type & style
- Home type: SingleFamily
- Architectural style: Traditional,Detached
- Property subtype: Single Family Residence
Materials
- Brick
- Foundation: Slab
- Roof: Asphalt,Shingle
Condition
- Resale
- Year built: 2013
Utilities & green energy
- Sewer: Public Sewer
- Water: Public
- Utilities for property: Electricity Available, Natural Gas Available, Phone Available, Sewer Available, Separate Meters, Water Available, Cable Available
Community & HOA
Community
- Features: Park, Sidewalks, Trails/Paths, Curbs
- Security: Security System Owned, Security System, Carbon Monoxide Detector(s), Smoke Detector(s)
- Subdivision: Riverside Village
HOA
- Has HOA: Yes
- Services included: Association Management, Maintenance Grounds
- HOA fee: $1,731 annually
- HOA name: Proper Hoa Mgmt - Riverside Village And Las Colina
- HOA phone: 214-378-1112
Location
- Region: Irving
Financial & listing details
- Price per square foot: $228/sqft
- Tax assessed value: $791,110
- Annual tax amount: $21,924
- Date on market: 8/26/2026
- Cumulative days on market: 50 days
- Listing terms: Cash,Conventional,VA Loan
- Exclusions: Mounted TV in Primary Bedroom, Washer and Dryer
Estimated market value
$834,500
$793,000 - $876,000
$4,981/mo
Price history
| Date | Event | Price |
|---|---|---|
| 9/14/2026 | Price change | $860,000-1.7%$228/sqft |
Source: NTREIS #21365345 Report a problem | ||
| 8/26/2026 | Listed for sale | $875,000+54%$232/sqft |
Source: NTREIS #21365345 Report a problem | ||
| 11/5/2019 | Listing removed | $568,000$150/sqft |
Source: Ebby Halliday, REALTORS #14097707 Report a problem | ||
| 9/26/2019 | Pending sale | $568,000$150/sqft |
Source: Ebby Halliday, REALTORS #14097707 Report a problem | ||
| 7/9/2019 | Price change | $568,000-3.6%$150/sqft |
Source: Ebby Halliday, REALTORS #14097707 Report a problem | ||
| 6/7/2019 | Price change | $589,000-1.8%$156/sqft |
Source: Ebby Halliday, REALTORS #14097707 Report a problem | ||
| 5/23/2019 | Listed for sale | $600,000$159/sqft |
Source: Dave Perry Miller Real Estate #14097707 Report a problem | ||
Public tax history
| Year | Property taxes | Tax assessment |
|---|---|---|
| 2025 | $7,108 +8.2% | $791,110 |
| 2024 | $6,572 +8.8% | $791,110 |
| 2023 | $6,039 +6.8% | $791,110 +27.5% |
| 2022 | $5,657 +6.2% | $620,490 +12.8% |
| 2021 | $5,326 -1.9% | $550,000 |
| 2020 | $5,429 -2.2% | $550,000 -1.7% |
| 2019 | $5,551 -0.8% | $559,230 |
| 2018 | $5,595 -53.3% | $559,230 +8.1% |
| 2017 | $11,981 -0.4% | $517,530 |
| 2016 | $12,025 +14.8% | $517,530 +5.1% |
| 2015 | $10,471 | $492,530 +20.5% |
| 2014 | $10,471 | $408,810 |
| 2013 | -- | -- |
| 2012 | -- | -- |
| 2011 | -- | -- |
| 2010 | -- | -- |
| 2009 | -- | -- |
| 2008 | -- | -- |
Find assessor info on the county website
Monthly payment
Est. payment
Payment breakdown
Explore the cost of this home by adjusting the details. Changes won't be saved.Climate risks
Neighborhood: Freeport/Hackberry
Nearby schools
Schools provided by the listing agent
- Elementary: La Villita
- Middle: Bush
- High: Ranchview
- District: Carrollton-Farmers Branch ISD
Source: NTREIS. This data may not be complete. We recommend contacting the local school district to confirm school assignments for this home.