Skip main navigation
Sold for $350,000
  • $350,000

    7124 Cypress Knoll Dr, New Port Richey, FL 34653

    3beds
    1,628sqft
    Single Family Residence
    Built in 1969
    1 Acres Lot
    $348,700 Zestimate®
    $215/sqft
    $1,899 Estimated rent

    Home value

    $348,700

    $317,000 - $384,000

    $1,899/mo

    Zestimate® history
    Loading
    Loading...

    Owner options

    List your home for rent

    $1,899/mo

    Rent Zestimate®

    Find your next renter with Zillow Rental Manager. Plus, with online applications, you can quickly screen prospective tenants – for free.

    Learn more

    $1,899/mo

    Rent Zestimate®

    Refinance and save

    $2,392/mo

    Est. payment

    Refinancing to a lower rate could help reduce your monthly payments and save thousands over the life of the loan.

    See today's rates

    $2,392/mo

    Est. payment

    Explore your selling options

    Work with a Zillow partner agent

    Leverage their expertise and Zillow's premium Showcase listings to get your home seen by more buyers.

    Get started

    List with your own agent

    Get your home in front of millions of buyers by listing it on Zillow.

    Learn how to do it

    Sell it yourself

    Take full control of how buyers see your home on Zillow by listing For Sale by Owner (FSBO).

    List your home

    What's special

    Additional sitting spaceUtility storage shedFully fenced acre lotCharming wood-burning stoveOpen split floor planExpansive oversized lanaiLarge dining area
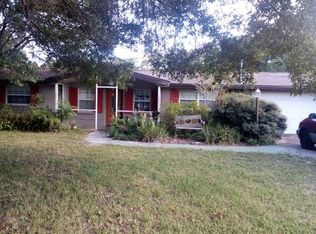
    Discover your private oasis! This 3-Bedroom, 2-Bath home in New Port Richey tucked away on a sprawling 1 ACRE LOT, this cozy and inviting home offers a rare blend of comfort, convenience, and limitless potential. Designed for those who appreciate space both indoors and out, this property is a paradise for outdoor enthusiasts, hobbyists, and anyone seeking room to breathe. Step inside to an open, split floor plan where tile flooring flows seamlessly throughout. The generous-sized family room, anchored by a charming wood-burning stove, provides a warm gathering space, while two sets of French doors open to an expansive, OVERSIZED LANAI—perfect for seamless indoor-outdoor entertaining. The large dining area and additional sitting space offer flexibility for family living. The heart of the home, the kitchen, boasts quality dovetailed oak hardwood cabinets, modern stainless steel appliances, and a spacious breakfast bar for casual dining. The outdoor space offers limitless possibilities. The true highlight of this property lies in its exceptional outdoor amenities. The FULLY FENCED acre lot provides a secure canvas for your dreams. Imagine PARKING YOUR RV OR BOAT on your own property, finally free from costly storage fees. Envision a vibrant garden, a safe play area for kiddos and pets, or simply a vast open space—the possibilities are truly endless. For the ultimate enthusiast or a car collector, a MASSIVE DETACHED WORKSHOP with three garage doors and parking pads offers storage for up to four cars, or RV, or boat! There's also an additional 3rd OUTDOOR BATHROOM, and UTILITY STORAGE SHED providing even more room for your gear. Enjoy added bonuses and significant financial savings with NO HOA fees and NO FLOOD zone restrictions, giving you total peace of mind. Located just minutes from Historic Downtown New Port Richey, enjoy local shops, restaurants, Sims Park, community events, and nearby Recreation & Aquatic Center. Minutes to local beaches, and 40 minutes to Tampa airport. This property delivers comfort, convenience, and lifestyle flexibility. Schedule your private showing today before it's gone!

    Zillow last checked:

    Listing updated:

    Listed by:

    Linda Fleischer 727-277-6496,

    COLDWELL BANKER REALTY 727-781-3700

    Bought with:

    Kristen Krutz, 3369632

    RE/MAX MARKETING SPECIALISTS

    Source: Stellar MLS,MLS#: TB8461818MLS LogoOriginating MLS: Suncoast Tampa

    Facts & features

    Interior

    Bedrooms & bathrooms
    • Bedrooms: 3
    • Bathrooms: 2
    • Full bathrooms: 2
    Rooms
    • Room types: Attic, Bonus Room, Breakfast Room Separate, Family Room, Great Room, Utility Room
    Primary bedroom
    • Features: Shower No Tub, Built-in Closet
    • Level: First
    • Area: 156 Square Feet
    • Dimensions: 12x13
    Bedroom 2
    • Features: Built-in Closet
    • Level: First
    • Area: 144 Square Feet
    • Dimensions: 12x12
    Bedroom 3
    • Features: Built-in Closet
    • Level: First
    • Area: 144 Square Feet
    • Dimensions: 12x12
    Kitchen
    • Level: First
    • Area: 100 Square Feet
    • Dimensions: 10x10
    Living room
    • Level: First
    • Area: 338 Square Feet
    • Dimensions: 13x26
    Heating
    • Central, Electric
    Cooling
    • Central Air
    Appliances
    • Included: Dishwasher, Dryer, Range, Refrigerator, Washer
    • Laundry: Inside, Laundry Room
    Features
    • Ceiling Fan(s), Eating Space In Kitchen, Living Room/Dining Room Combo, Open Floorplan, Primary Bedroom Main Floor, Split Bedroom
    • Flooring: Ceramic Tile
    • Doors: French Doors
    • Windows: Blinds, Shutters, Window Treatments
    • Has fireplace: Yes
    • Fireplace features: Free Standing, Living Room, Wood Burning
    Interior area
    • Total structure area: 4,520
    • Total interior livable area: 1,628 sqft

    Property

    Parking
    • Total spaces: 2
    • Parking features: Boat, Oversized, Parking Pad, Workshop in Garage
    • Attached garage spaces: 2
    • Has uncovered spaces: Yes
    • Details: Garage Dimensions: 20x20
    Features
    • Levels: One
    • Stories: 1
    • Patio & porch: Enclosed, Screened
    • Fencing: Fenced
    • On waterfront: Yes
    • Waterfront features: Pond
    Lot
    • Size: 1 Acres
    • Features: Conservation Area, In County
    • Residential vegetation: Mature Landscaping
    Details
    • Additional structures: Shed(s), Storage, Workshop
    • Parcel number: 0326160120000000460
    • Zoning: R1
    • Special conditions: None

    Construction

    Type & style
    • Home type: SingleFamily
    • Architectural style: Ranch
    • Property subtype: Single Family Residence
    Materials
    • Block, Cedar, Stucco
    • Foundation: Slab
    • Roof: Shingle
    Condition
    • New construction: No
    • Year built: 1969

    Utilities & green energy

    • Sewer: Septic Tank
    • Water: Public
    • Utilities for property: Cable Available, Fire Hydrant

    Community & HOA

    Community
    • Features: None
    • Security: Smoke Detector(s)
    • Pet fee: $0 monthly
    • Subdivision: LAKEWOOD RANCHES
    HOA
    • Has HOA: No
    Location
    • Region: New Port Richey

    Financial & listing details

    • Price per square foot: $215/sqft
    • Tax assessed value: $168,406
    • Annual tax amount: $2,595
    • Date on market: 1/8/2026
    • Cumulative days on market: 18 days
    • Listing terms: Cash,Conventional,FHA,VA Loan
    • Ownership: Fee Simple
    • Total actual rent: 0
    • Road surface type: Paved, Asphalt

    Price history

    DateEventPrice
    2/27/2026Sold$350,000-12.5%$215/sqft
    Source: Stellar MLS #TB8461818 Report a problem
    1/27/2026Pending sale$400,000$246/sqft
    Source: Stellar MLS #TB8461818 Report a problem
    1/8/2026Listed for sale$400,000-11.1%$246/sqft
    Source: Stellar MLS #TB8461818 Report a problem
    1/6/2026Listing removed--
    Source: Owner Report a problem
    12/11/2025Price change$450,000+5.9%$276/sqft
    Source: Owner Report a problem
    11/20/2025Pending sale$425,000$261/sqft
    Source: Owner Report a problem
    9/18/2025Listed for sale$425,000-24.8%$261/sqft
    Source: Owner Report a problem
    7/9/2025Listing removed--
    Source: Owner Report a problem
    6/27/2025Listed for sale$565,000+564.7%$347/sqft
    Source: Owner Report a problem
    3/24/2021Listing removed--
    Source: Owner Report a problem
    1/30/2017Sold$85,000-15%$52/sqft
    Source: Public Record Report a problem
    1/21/2017Price change$100,000-25.9%$61/sqft
    Source: Owner Report a problem
    11/10/2016Pending sale$135,000$83/sqft
    Source: Owner Report a problem
    10/5/2016Listed for sale$135,000$83/sqft
    Source: Owner Report a problem

    Public tax history

    YearProperty taxesTax assessment
    2024$2,595 +2.5%$168,406 +34.7%
    2023$2,533 +36.3%$125,020 +15.7%
    2022$1,858 +7.3%$108,020 +15%
    2021$1,731 +12.6%$93,940 +10%
    2020$1,537 -1.7%$85,400 -1.4%
    2019$1,563 $86,592 +1.9%
    2018$1,563 +1.8%$84,973 +40.7%
    2017$1,536 +142.7%$60,413 +4.2%
    2016$633 +5.4%$57,953 +0.7%
    2015$600 +3.5%$57,550 -0.1%
    2014$580 $57,586 -7.7%
    2013-- $62,376 -1.2%
    2012-- $63,116 -21.1%
    2011-- $79,992 -0.5%
    2010-- $80,402 -14.8%
    2009-- $94,365 -19.1%
    2008-- $116,641 -44.6%
    2007-- $210,411 +4.6%
    2006-- $201,198 +15.4%
    2005-- $174,327 +21.9%
    2004-- $142,973 +28.1%
    2003-- $111,631 -0.3%
    2002-- $111,993 +14.2%
    1999-- $98,100
    Find assessor info on the county website

    Neighborhood: 34653

    Nearby schools

    GreatSchools rating
    Schools provided by the listing agent
    • Elementary: Cotee River Elementary-PO
    • Middle: Gulf Middle-PO
    • High: Gulf High-PO

    Source: Stellar MLS. This data may not be complete. We recommend contacting the local school district to confirm school assignments for this home.

    Get a cash offer in 3 minutes
    Find out how much your home could sell for in as little as 3 minutes with a no-obligation cash offer.
    Estimated market value
    $348,700
    Get a cash offer in 3 minutes
    Find out how much your home could sell for in as little as 3 minutes with a no-obligation cash offer.
    Estimated market value
    $348,700