SELLERS OFFERING 20K IN CLOSING COST ASSISTANCE!!! Step into this stunning turnkey home—located in the heart of Manassas and nestled within an incredible school district (Colgan High, Benton Middle, and Marshall Elementary.) This beautifully updated property has been renovated from top to bottom with exquisite attention to detail. Boasting 6 spacious bedrooms and 4.5 modern bathrooms, this home offers plenty of space and style. At the front of the home, enjoy a charming freshly finished and painted porch—ideal for sipping your morning coffee or relaxing with a book at sunset. As you enter the home, you'll be greeted by a grand staircase and landing, set against glistening porcelain floors that immediately make a bold, elegant statement. The main level features a show-stopping kitchen with sleek white LG Café appliances and luxury brass sink, complemented by a formal dining room, living room, family room, half bath, and a large laundry room. There’s even a bonus bedroom that can serve as a home office! Upstairs, you’ll find 3 full bathrooms and luxury vinyl plank flooring throughout. One of the bedrooms features its own en suite bathroom, and the primary suite is complete with a new custom walk-in closet, a primary bathroom with a freestanding shower, Jacuzzi soaking tub, and double vanity. The fully finished basement is an entertainer’s dream—equipped with luxury vinyl plank flooring, a spacious den perfect for a theater or game room, a newly renovated full bath, and a full kitchen with its own walkout entrance—making it ideal for rental income or multi-generational living. It also includes ample storage and an additional laundry room. This home also comes with a finished attached 2-car garage and a Level 2 EV charger. From the private backyard, 1.5 acre lot, and newly refinished deck to every thoughtful update throughout the home, this is the one you’ve been waiting for. Don’t miss your chance to call this incredible gem your own—it won’t last long!
Sold for $875,000
$875,000
7124 Dark Forest Dr, Manassas, VA 20112
5beds
4,178sqft
Single Family Residence
Built in 1996
1.58 Acres Lot
$874,300 Zestimate®
$209/sqft
$4,925 Estimated rent
Home value
$874,300
$831,000 - $918,000
$4,925/mo
Zestimate® history
Owner options
List your home for rent
$4,925/mo
Rent Zestimate®
Find your next renter with Zillow Rental Manager. Plus, with online applications, you can quickly screen prospective tenants – for free.
$4,925/mo
Rent Zestimate®
Refinance and save
$5,713/mo
Est. payment
Refinancing to a lower rate could help reduce your monthly payments and save thousands over the life of the loan.
$5,713/mo
Est. payment
Explore your selling options
Work with a Zillow partner agent
Leverage their expertise and Zillow's premium Showcase listings to get your home seen by more buyers.
Get startedList with your own agent
Get your home in front of millions of buyers by listing it on Zillow.
Learn how to do itSell it yourself
Take full control of how buyers see your home on Zillow by listing For Sale by Owner (FSBO).
List your homeWhat's special
Zillow last checked:
Listing updated:
Listed by:
Paulina Gomez 571-265-7380,
Samson Properties
Bought with:
Mr. Jorge Costas, 0225091481
Classic Realty LTD
Source: Bright MLS,MLS#: VAPW2100562
Facts & features
Interior
Bedrooms & bathrooms
- Bedrooms: 5
- Bathrooms: 5
- Full bathrooms: 4
- 1/2 bathrooms: 1
- Main level bathrooms: 1
Rooms
- Room types: Living Room, Dining Room, Primary Bedroom, Bedroom 2, Bedroom 3, Bedroom 4, Kitchen, Family Room, Den, Basement, Bedroom 1, Laundry, Storage Room, Bathroom 1, Bathroom 2, Primary Bathroom, Additional Bedroom
Primary bedroom
- Level: Upper
Other
- Level: Main
Bedroom 1
- Level: Upper
Bedroom 2
- Level: Upper
Bedroom 3
- Level: Upper
Bedroom 4
- Level: Upper
Primary bathroom
- Level: Upper
Bathroom 1
- Level: Upper
Bathroom 2
- Level: Upper
Basement
- Level: Lower
Den
- Level: Lower
Dining room
- Level: Main
Family room
- Level: Main
Kitchen
- Level: Main
Kitchen
- Level: Lower
Laundry
- Level: Main
Laundry
- Level: Lower
Living room
- Level: Main
Storage room
- Level: Lower
Heating
- Forced Air, Natural Gas
Cooling
- Central Air, Electric
Appliances
- Included: Gas Water Heater
- Laundry: Upper Level, In Basement, Laundry Room
Features
- 2nd Kitchen, Ceiling Fan(s), Dining Area
- Basement: Walk-Out Access
- Number of fireplaces: 1
- Fireplace features: Wood Burning
Interior area
- Total structure area: 4,478
- Total interior livable area: 4,178 sqft
- Finished area above ground: 3,078
- Finished area below ground: 1,100
Property
Parking
- Total spaces: 2
- Parking features: Storage, Garage Faces Front, Asphalt, Attached
- Attached garage spaces: 2
- Has uncovered spaces: Yes
Accessibility
- Accessibility features: 2+ Access Exits, Accessible Entrance
Features
- Levels: Three
- Stories: 3
- Patio & porch: Deck, Porch
- Pool features: None
- Has spa: Yes
- Spa features: Bath
- Has view: Yes
- View description: Trees/Woods
Lot
- Size: 1.58 Acres
- Features: Backs to Trees, Cul-De-Sac, Private, Rear Yard
Details
- Additional structures: Above Grade, Below Grade
- Parcel number: 7993221415
- Zoning: SR1
- Special conditions: Standard
Construction
Type & style
- Home type: SingleFamily
- Architectural style: Traditional
- Property subtype: Single Family Residence
Materials
- Vinyl Siding, Aluminum Siding
- Foundation: Slab, Block
- Roof: Shingle
Condition
- New construction: No
- Year built: 1996
Utilities & green energy
- Sewer: Septic Exists
- Water: Public
- Utilities for property: Natural Gas Available, Electricity Available, Water Available
Community & HOA
Community
- Subdivision: Gingerwood
HOA
- Has HOA: Yes
- HOA fee: $350 annually
- HOA name: GINGERWOOD HOMEOWNERS ASSOCIATION
Location
- Region: Manassas
Financial & listing details
- Price per square foot: $209/sqft
- Tax assessed value: $740,000
- Annual tax amount: $7,115
- Date on market: 8/22/2025
- Listing agreement: Exclusive Right To Sell
- Listing terms: FHA,Conventional,Cash,VA Loan
- Ownership: Fee Simple
Price history
| Date | Event | Price |
|---|---|---|
| 1/23/2026 | Sold | $875,000-1.7%$209/sqft |
Source:  Bright MLS #VAPW2100562 Report a problem Bright MLS #VAPW2100562 Report a problem | ||
| 1/22/2026 | Pending sale | $890,000$213/sqft |
Source: Bright MLS #VAPW2100562 Report a problem | ||
| 12/18/2025 | Contingent | $890,000$213/sqft |
Source: Bright MLS #VAPW2100562 Report a problem | ||
| 10/28/2025 | Price change | $890,000-2.7%$213/sqft |
Source: Bright MLS #VAPW2100562 Report a problem | ||
| 10/10/2025 | Price change | $915,000-1.5%$219/sqft |
Source: Bright MLS #VAPW2100562 Report a problem | ||
| 9/20/2025 | Price change | $929,000-2.2%$222/sqft |
Source: Bright MLS #VAPW2100562 Report a problem | ||
| 9/5/2025 | Price change | $949,900-0.5%$227/sqft |
Source: Bright MLS #VAPW2100562 Report a problem | ||
| 8/22/2025 | Listed for sale | $955,000+66.1%$229/sqft |
Source: Bright MLS #VAPW2100562 Report a problem | ||
| 7/26/2024 | Listing removed | -- |
Source: Zillow Rentals Report a problem | ||
| 7/18/2024 | Listed for rent | $4,200$1/sqft |
Source: Zillow Rentals Report a problem | ||
| 10/16/2020 | Sold | $574,900$138/sqft |
Source: eXp Realty #45245229 Report a problem | ||
| 9/29/2020 | Pending sale | $574,900$138/sqft |
Source: EXP Realty #VAPW502240 Report a problem | ||
| 8/24/2020 | Price change | $574,900-4.2%$138/sqft |
Source: EXP Realty #VAPW502240 Report a problem | ||
| 8/14/2020 | Price change | $599,900-3.2%$144/sqft |
Source: EXP Realty #VAPW502240 Report a problem | ||
| 8/5/2020 | Listed for sale | $619,900+148.9%$148/sqft |
Source: EXP Realty #VAPW502240 Report a problem | ||
| 8/12/1996 | Sold | $249,099$60/sqft |
Source: Public Record Report a problem | ||
Public tax history
| Year | Property taxes | Tax assessment |
|---|---|---|
| 2025 | $7,256 +3.8% | $740,000 +5.2% |
| 2024 | $6,993 -1.4% | $703,200 +3.1% |
| 2023 | $7,094 -1.4% | $681,800 +6.7% |
| 2022 | $7,193 +2.3% | $639,200 +10.6% |
| 2021 | $7,032 +11.3% | $578,100 +12.4% |
| 2020 | $6,317 +110.7% | $514,100 +3.5% |
| 2019 | $2,998 -50% | $496,600 -0.1% |
| 2018 | $6,001 +2.4% | $497,000 +2.3% |
| 2017 | $5,861 +1.6% | $485,700 +2.6% |
| 2016 | $5,769 +1% | $473,600 +2.2% |
| 2015 | $5,712 | $463,400 +1% |
| 2014 | $5,712 | $458,900 +4.5% |
| 2013 | -- | $439,300 +1.9% |
| 2012 | -- | $431,100 +4.2% |
| 2010 | -- | $413,900 -0.4% |
| 2009 | -- | $415,600 -24.9% |
| 2008 | -- | $553,100 -4.5% |
| 2007 | -- | $579,300 -7.1% |
| 2006 | -- | $623,700 +24.2% |
| 2005 | -- | $502,000 +15.9% |
| 2004 | -- | $433,200 +10.4% |
| 2003 | -- | $392,500 +9.5% |
| 2002 | -- | $358,400 +25.1% |
| 2001 | -- | $286,600 |
Find assessor info on the county website
Neighborhood: 20112
Nearby homes
- $797,1004 bd4 ba3k sqft7136 Dark Forest Dr, Manassas, VA 20112Off Market
- $788,5004 bd2 ba2.5k sqft7112 Dark Forest Dr, Manassas, VA 20112Off Market
- $843,0004 bd4 ba3.1k sqft7100 Dark Forest Dr, Manassas, VA 20112Sold
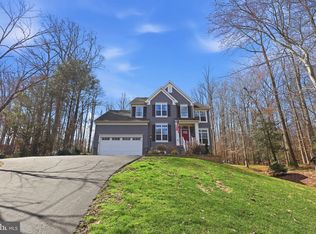
- $975,4004 bd3 ba4.8k sqft7101 Dark Forest Dr, Manassas, VA 20112Off Market
- $948,3005 bd4 ba3.1k sqft7148 Dark Forest Dr, Manassas, VA 20112Off Market
- $794,6004 bd2 ba2.6k sqft7149 Dark Forest Dr, Manassas, VA 20112Off Market
- $825,3004 bd4 ba4.5k sqft12712 Crystal Lake Ct, Manassas, VA 20112Off Market
- $865,2004 bd3 ba2.7k sqft12700 Crystal Lake Ct, Manassas, VA 20112Off Market
Nearby schools
GreatSchools rating
- 10/10Thurgood Marshall Elementary SchoolGrades: PK-5Distance: 0.3 mi
- 8/10Louise A. Benton Middle SchoolGrades: 6-8Distance: 1.7 mi
- 8/10Charles J. Colgan Sr. High SchoolGrades: PK,9-12Distance: 2.1 mi
Schools provided by the listing agent
- Elementary: Marshall
- Middle: Benton
- District: Prince William County Public Schools
Source: Bright MLS. This data may not be complete. We recommend contacting the local school district to confirm school assignments for this home.
Get a cash offer in 3 minutes
Find out how much your home could sell for in as little as 3 minutes with a no-obligation cash offer.
Estimated market value
$874,300
Get a cash offer in 3 minutes
Find out how much your home could sell for in as little as 3 minutes with a no-obligation cash offer.
Estimated market value
$874,300
- Virginia
- Prince William County
- Manassas
- 20112
- 7124 Dark Forest Dr
Nearby cities
Nearby neighborhoods
Nearby zip codes
Other Manassas Topics
