Skip main navigation
Closed
  • $699,000

    7124 Deane Hill Dr, Knoxville, TN 37919

    3beds
    2,879sqft
    Single Family Residence
    Built in 2025
    0.88 Acres Lot
    $713,400 Zestimate®
    $243/sqft
    $4,127 Estimated rent

    Home value

    $713,400

    $671,000 - $756,000

    $4,127/mo

    Zestimate® history
    Loading
    Loading...

    Owner options

    List your home for rent

    $4,127/mo

    Rent Zestimate®

    Find your next renter with Zillow Rental Manager. Plus, with online applications, you can quickly screen prospective tenants – for free.

    Learn more

    $4,127/mo

    Rent Zestimate®

    Refinance and save

    $4,042/mo

    Est. payment

    Refinancing to a lower rate could help reduce your monthly payments and save thousands over the life of the loan.

    See today's rates

    $4,042/mo

    Est. payment

    Explore your selling options

    Work with a Zillow partner agent

    Leverage their expertise and Zillow's premium Showcase listings to get your home seen by more buyers.

    Get started

    List with your own agent

    Get your home in front of millions of buyers by listing it on Zillow.

    Learn how to do it

    Sell it yourself

    Take full control of how buyers see your home on Zillow by listing For Sale by Owner (FSBO).

    List your home

    What's special

    Dedicated home officeSpacious rear porchFenced backyardVersatile loft spaceCovered front porchPella aluminum-clad windowsStainless steel appliances
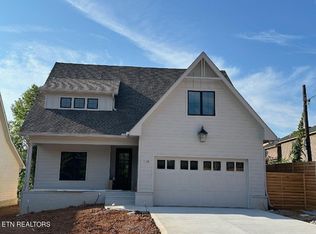
    Charming Cottage in the Heart of West Knoxville Tucked away off Deane Hill Drive, this two-story hardy shake cottage blends timeless style with modern convenience. Thoughtfully designed, the home features Pella aluminum-clad windows, foam insulation, a sealed and conditioned crawl space, and a waterproofed foundation. Inside, the main level showcases a spacious primary suite with a custom tile walk-in shower, and generous custom closets. A dedicated home office, hardwood and tile flooring throughout, and an open layout make daily living both elegant and functional. The kitchen is equipped with stainless steel appliances, a gas range with hood, custom cabinetry and countertops, and a bar area complete with an under-counter wine refrigerator. Upstairs, you'll find two private bedrooms, each with its own full bath and walk-in closet, along with a versatile loft space and a finished bonus room/storage above the garage. Outdoor living is easy with a covered front porch and a spacious rear porch overlooking the fenced backyard. The garage features epoxy flooring for a polished finish. This home offers a rare opportunity in one of Knoxville's most desirable locations.

    Zillow last checked:

    Listing updated:

    Listed by:

    Minnie Harrigan 865-776-1877,

    Keller Williams Signature

    Bought with:

    Stephanie Tipton, 354245

    Compass Tennessee, LLC

    Source: East Tennessee Realtors,MLS#: 1318794MLS Logo

    Facts & features

    Interior

    Bedrooms & bathrooms
    • Bedrooms: 3
    • Bathrooms: 4
    • Full bathrooms: 3
    • 1/2 bathrooms: 1
    Rooms
    • Room types: Bonus Room
    Heating
    • Central, Natural Gas, Zoned, Electric
    Cooling
    • Central Air, Zoned
    Appliances
    • Included: Tankless Water Heater, Gas Range, Dishwasher, Disposal, Microwave, Range, Self Cleaning Oven
    Features
    • Walk-In Closet(s), Kitchen Island, Pantry, Breakfast Bar, Eat-in Kitchen, Bonus Room
    • Flooring: Hardwood, Tile
    • Windows: Insulated Windows, Aluminum Frames, ENERGY STAR Qualified Windows
    • Basement: Crawl Space Sealed
    • Number of fireplaces: 1
    • Fireplace features: Ventless, Gas Log
    Interior area
    • Total structure area: 2,879
    • Total interior livable area: 2,879 sqft

    Property

    Parking
    • Parking features: Garage Door Opener, Designated Parking, Attached, Main Level
    • Has attached garage: Yes
    Features
    • Exterior features: Prof Landscaped
    • Has view: Yes
    • View description: Trees/Woods
    Lot
    • Size: 0.88 Acres
    • Features: Wooded, Corner Lot, Level
    Details
    • Parcel number: 120ED00303

    Construction

    Type & style
    • Home type: SingleFamily
    • Architectural style: Cottage
    • Property subtype: Single Family Residence
    Materials
    • Fiber Cement, Aluminum Siding, Brick, Block
    Condition
    • Year built: 2025

    Utilities & green energy

    • Sewer: Public Sewer
    • Water: Public

    Community & HOA

    Community
    • Security: Security System, Smoke Detector(s)
    Location
    • Region: Knoxville

    Financial & listing details

    • Price per square foot: $243/sqft
    • Tax assessed value: $228,000
    • Annual tax amount: $886
    • Date on market: 10/16/2025

    Price history

    DateEventPrice
    12/18/2025Sold$699,000$243/sqft
    Source: East Tennessee Realtors #1318794 Report a problem
    11/13/2025Pending sale$699,000$243/sqft
    Source: East Tennessee Realtors #1318794 Report a problem
    10/16/2025Listed for sale$699,000$243/sqft
    Source: East Tennessee Realtors #1318794 Report a problem

    Public tax history

    YearProperty taxesTax assessment
    2025$886 +471.6%$57,000 +470%
    2024$155 $10,000
    Find assessor info on the county website

    Neighborhood: 37919

    Nearby schools

    GreatSchools rating
    Schools provided by the listing agent
    • Elementary: Bearden
    • Middle: Bearden
    • High: West

    Source: East Tennessee Realtors. This data may not be complete. We recommend contacting the local school district to confirm school assignments for this home.

    Get a cash offer in 3 minutes
    Find out how much your home could sell for in as little as 3 minutes with a no-obligation cash offer.
    Estimated market value
    $713,400
    Get a cash offer in 3 minutes
    Find out how much your home could sell for in as little as 3 minutes with a no-obligation cash offer.
    Estimated market value
    $713,400