Skip main navigation
Sold for $505,000
  • $505,000

    7124 Estero Ct, Apollo Beach, FL 33572

    4beds
    2,494sqft
    Single Family Residence
    Built in 2021
    7,834 Square Feet Lot
    $490,700 Zestimate®
    $202/sqft
    $3,509 Estimated rent

    Home value

    $490,700

    Estimated sales range

    Not available

    $3,509/mo

    Zestimate® history
    Loading
    Loading...

    Owner options

    List your home for rent

    $3,509/mo

    Rent Zestimate®

    Find your next renter with Zillow Rental Manager. Plus, with online applications, you can quickly screen prospective tenants – for free.

    Learn more

    $3,509/mo

    Rent Zestimate®

    Refinance and save

    $3,480/mo

    Est. payment

    Refinancing to a lower rate could help reduce your monthly payments and save thousands over the life of the loan.

    See today's rates

    $3,480/mo

    Est. payment

    Explore your selling options

    Work with a Zillow partner agent

    Leverage their expertise and Zillow's premium Showcase listings to get your home seen by more buyers.

    Get started

    List with your own agent

    Get your home in front of millions of buyers by listing it on Zillow.

    Learn how to do it

    Sell it yourself

    Take full control of how buyers see your home on Zillow by listing For Sale by Owner (FSBO).

    List your home

    What's special

    Fully fenced yardScreened and covered lanaiLush palmsVersatile bonus roomSpacious bonus roomSleek quartz countertopsIrrigation system
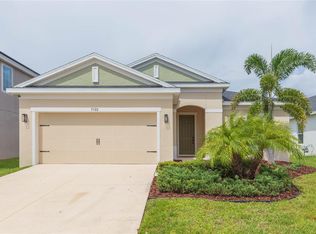
    Absolutely Stunning! Welcome to the South Hampton II by Cardel Homes, located in the highly desirable Waterset community. Built in 2021, this nearly-new home is as captivating as a model and offers a perfectly designed floor plan with 2,494 square feet of modern elegance. Featuring 4 bedrooms, 3 full bathrooms, a private office/den, and a versatile bonus room, this home is truly exceptional. As you step inside, you'll be greeted by gorgeous engineered hardwood floors in a warm, rich tone, perfectly paired with wood beam accents in the tray ceiling. The open-concept Great Room is bathed in natural light and seamlessly flows into a chef-inspired kitchen. Here, you'll find extended cabinetry for ample storage, sleek quartz countertops, an eye-catching glass tile backsplash, stainless steel appliances with a range hood, a ceramic farmhouse sink, and beautifully curated lighting fixtures. The spacious bonus room offers limitless potential; whether you envision a formal dining space, game room, home office, or cozy sitting area, the choice is yours! The luxurious Primary Suite is a private retreat, featuring a massive walk-in closet and a spa-like en-suite bathroom. Dual vanities, a walk-in shower, a freestanding soaker tub, and chic ceramic tile flooring create a space that feels straight out of a magazine. Three additional bedrooms are thoughtfully designed, with access to two stylish full bathrooms. A glass-panel door office space just off the Great Room offers the perfect spot to work or study from home. Step outside to your screened and covered lanai, the perfect spot to enjoy morning coffee or evening sunsets. The fully fenced yard, lined with lush palms and maintained with an irrigation system, provides a serene outdoor escape. Rest easy knowing this home is located outside of flood zones and has been unaffected by recent storms. Plus, with its nearly-new construction, the structure and mechanical systems are all in excellent condition. Living in Waterset means embracing a vibrant lifestyle! Enjoy access to three community pools, a splash pad, multiple clubhouses, fitness centers, scenic trails, a dog park, basketball and tennis courts, a state-of-the-art sports complex, and highly-rated schools. Conveniently located near I-75, this home offers easy access to Tampa, MacDill AFB, top-rated beaches, shopping, hospitals, entertainment, and more!

    Zillow last checked:

    Listing updated:

    Listing Provided by:

    Chris Reade 813-645-8481,

    CENTURY 21 BEGGINS ENTERPRISES 813-658-2121

    Bought with:

    Diana Shelton, 3554757

    LPT REALTY, LLC

    Source: Stellar MLS,MLS#: TB8324016MLS LogoOriginating MLS: Suncoast Tampa

    Facts & features

    Interior

    Bedrooms & bathrooms
    • Bedrooms: 4
    • Bathrooms: 3
    • Full bathrooms: 3
    Primary bedroom
    • Features: Walk-In Closet(s)
    • Level: First
    • Area: 221 Square Feet
    • Dimensions: 13x17
    Bedroom 2
    • Features: Built-in Closet
    • Level: First
    • Area: 132 Square Feet
    • Dimensions: 12x11
    Bedroom 3
    • Features: Built-in Closet
    • Level: First
    • Area: 130 Square Feet
    • Dimensions: 10x13
    Bedroom 4
    • Features: Built-in Closet
    • Level: First
    • Area: 110 Square Feet
    • Dimensions: 10x11
    Bonus room
    • Features: No Closet
    • Level: First
    • Area: 228 Square Feet
    • Dimensions: 19x12
    Den
    • Level: First
    • Area: 120 Square Feet
    • Dimensions: 10x12
    Great room
    • Level: First
    • Area: 456 Square Feet
    • Dimensions: 19x24
    Kitchen
    • Level: First
    • Area: 180 Square Feet
    • Dimensions: 15x12
    Heating
    • Central
    Cooling
    • Central Air
    Appliances
    • Included: Dishwasher, Disposal, Gas Water Heater, Microwave, Range, Refrigerator, Water Filtration System, Water Softener
    • Laundry: Inside, Laundry Room
    Features
    • Built-in Features, Ceiling Fan(s), High Ceilings, Kitchen/Family Room Combo, Open Floorplan, Primary Bedroom Main Floor, Split Bedroom, Thermostat, Tray Ceiling(s), Walk-In Closet(s)
    • Flooring: Carpet, Ceramic Tile, Engineered Hardwood
    • Doors: Sliding Doors
    • Windows: Blinds, Window Treatments, Hurricane Shutters
    • Has fireplace: No
    Interior area
    • Total structure area: 3,112
    • Total interior livable area: 2,494 sqft

    Property

    Parking
    • Total spaces: 2
    • Parking features: Garage - Attached
    • Attached garage spaces: 2
    Features
    • Levels: One
    • Stories: 1
    • Patio & porch: Covered, Rear Porch, Screened
    • Exterior features: Irrigation System, Lighting, Sidewalk
    • Fencing: Other
    • Has view: Yes
    • View description: Pond
    • Has water view: Yes
    • Water view: Pond
    Lot
    • Size: 7,834 sqft
    • Residential vegetation: Trees/Landscaped
    Details
    • Parcel number: U263119C1V00009300020.0
    • Zoning: PD
    • Special conditions: None

    Construction

    Type & style
    • Home type: SingleFamily
    • Architectural style: Contemporary
    • Property subtype: Single Family Residence
    Materials
    • Block, Stucco
    • Foundation: Slab
    • Roof: Shingle
    Condition
    • New construction: No
    • Year built: 2021
    Details
    • Builder model: South Hampton
    • Builder name: Cardel

    Utilities & green energy

    • Sewer: Public Sewer
    • Water: Public
    • Utilities for property: BB/HS Internet Available, Electricity Connected, Natural Gas Connected, Public, Sewer Connected, Street Lights, Underground Utilities, Water Connected

    Community & neighborhood

    Security
    • Security features: Security System
    Community
    • Community features: Deed Restrictions, Dog Park, Fitness Center, Golf Carts OK, Irrigation-Reclaimed Water, Park, Playground, Sidewalks, Tennis Court(s)
    Location
    • Region: Apollo Beach
    • Subdivision: WATERSET PH 5A-2B & 5B-1

    HOA & financial

    HOA
    • Has HOA: Yes
    • HOA fee: $10 monthly
    • Amenities included: Basketball Court, Clubhouse, Fitness Center, Park, Pickleball Court(s), Playground, Pool, Security, Tennis Court(s), Trail(s)
    • Association name: Waterset
    Other fees
    • Pet fee: $0 monthly
    Other financial information
    • Total actual rent: 0

    Other

    Other facts
    • Listing terms: Cash,Conventional,FHA,VA Loan
    • Ownership: Fee Simple
    • Road surface type: Paved

    Price history

    DateEventPrice
    4/30/2025Sold$505,000-0.9%$202/sqft
    Source: Stellar MLS #TB8324016 Report a problem
    4/11/2025Pending sale$509,750$204/sqft
    Source: Stellar MLS #TB8324016 Report a problem
    3/24/2025Price change$509,7500%$204/sqft
    Source: Stellar MLS #TB8324016 Report a problem
    2/17/2025Price change$510,000-2.9%$204/sqft
    Source: Stellar MLS #TB8324016 Report a problem
    2/12/2025Price change$525,000-0.9%$211/sqft
    Source: Stellar MLS #TB8324016 Report a problem
    2/7/2025Price change$529,990-0.9%$213/sqft
    Source: Stellar MLS #TB8324016 Report a problem
    1/15/2025Price change$535,000-1.8%$215/sqft
    Source: Stellar MLS #TB8324016 Report a problem
    12/9/2024Price change$544,994-3.5%$219/sqft
    Source: Stellar MLS #TB8324016 Report a problem
    11/22/2024Listed for sale$565,000$227/sqft
    Source: Stellar MLS #TB8324016 Report a problem

    Public tax history

    YearProperty taxesTax assessment
    2025$11,669 +6.3%$457,586 +6.4%
    2024$10,976 +6.7%$430,106 +3%
    2023$10,285 -1.6%$417,579 +3.3%
    2022$10,451 +192.7%$404,123 +5058.6%
    2021$3,570 $7,834

    Find assessor info on the county website

    Neighborhood: 33572

    Nearby schools

    GreatSchools rating
    Get a cash offer in 3 minutes
    Find out how much your home could sell for in as little as 3 minutes with a no-obligation cash offer.
    Estimated market value
    $490,700
    Get a cash offer in 3 minutes
    Find out how much your home could sell for in as little as 3 minutes with a no-obligation cash offer.
    Estimated market value
    $490,700