Skip main navigation
Sold
  • Price Unknown

    7124 Foxglove Dr, Cheyenne, WY 82009

    4beds
    4,680sqft
    Rural Residential, Residential
    Built in 2000
    4.22 Acres Lot
    $796,900 Zestimate®
    $--/sqft
    $4,058 Estimated rent

    Home value

    $796,900

    $757,000 - $837,000

    $4,058/mo

    Zestimate® history
    Loading
    Loading...

    Owner options

    List your home for rent

    $4,058/mo

    Rent Zestimate®

    Find your next renter with Zillow Rental Manager. Plus, with online applications, you can quickly screen prospective tenants – for free.

    Learn more

    $4,058/mo

    Rent Zestimate®

    Refinance and save

    Refinancing to a lower rate could help reduce your monthly payments and save thousands over the life of the loan.

    See today's rates

    Explore your selling options

    Work with a Zillow partner agent

    Leverage their expertise and Zillow's premium Showcase listings to get your home seen by more buyers.

    Get started

    List with your own agent

    Get your home in front of millions of buyers by listing it on Zillow.

    Learn how to do it

    Sell it yourself

    Take full control of how buyers see your home on Zillow by listing For Sale by Owner (FSBO).

    List your home

    What's special

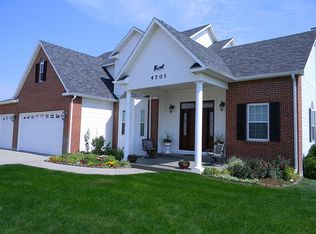
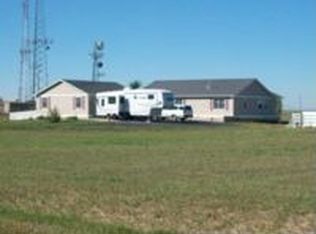
    ***New Price!!!*** Fall in love with this close-in rural home sitting on over 4 acres, includes a gorgeous view of the city, an open floor plan and plenty of room for all of your toys. It has two 3-car heated garages, 4 bedrooms, 3 full bathrooms, an office, theater room and wet-bar. The sprawling kitchen and dining room are perfect for gathering with friends and family. The huge sun room, acacia wood floors and 3 sided fireplace are just a few features that you don't want to miss. Schedule a showing today!

    Zillow last checked:

    Listing updated:

    Listed by:

    Janelle Parrish 307-421-7054,

    RE/MAX Capitol Properties

    Bought with:

    JP Fluellen

    Real Broker, LLC

    Source: Cheyenne BOR,MLS#: 92639MLS Logo

    Facts & features

    Interior

    Bedrooms & bathrooms
    • Bedrooms: 4
    • Bathrooms: 3
    • Full bathrooms: 3
    • Main level bathrooms: 2
    Primary bedroom
    • Level: Main
    • Area: 340
    • Dimensions: 17 x 20
    Bedroom 2
    • Level: Main
    • Area: 198
    • Dimensions: 11 x 18
    Bedroom 3
    • Level: Main
    • Area: 140
    • Dimensions: 10 x 14
    Bedroom 4
    • Level: Basement
    • Area: 165
    • Dimensions: 11 x 15
    Bathroom 1
    • Features: Full
    • Level: Main
    Bathroom 2
    • Features: Full
    • Level: Main
    Bathroom 3
    • Features: Full
    • Level: Basement
    Dining room
    • Level: Main
    • Area: 288
    • Dimensions: 12 x 24
    Family room
    • Level: Basement
    • Area: 858
    • Dimensions: 22 x 39
    Kitchen
    • Level: Main
    • Area: 182
    • Dimensions: 13 x 14
    Living room
    • Level: Main
    • Area: 576
    • Dimensions: 24 x 24
    Basement
    • Area: 2340
    Heating
    • Forced Air, Wall Furnace, Natural Gas
    Cooling
    • Central Air
    Appliances
    • Included: Dishwasher, Range, Refrigerator
    • Laundry: Main Level
    Features
    • Eat-in Kitchen, Pantry, Vaulted Ceiling(s), Walk-In Closet(s), Wet Bar, Main Floor Primary
    • Windows: Bay Window(s)
    • Basement: Partially Finished
    • Number of fireplaces: 1
    • Fireplace features: One
    Interior area
    • Total structure area: 4,680
    • Total interior livable area: 4,680 sqft
    • Finished area above ground: 2,340

    Property

    Parking
    • Total spaces: 6
    • Parking features: 3 Car Attached, 3 Car Detached, RV Access/Parking
    • Attached garage spaces: 6
    Accessibility
    • Accessibility features: None
    Features
    • Patio & porch: Patio
    • Fencing: Back Yard,Fenced
    Lot
    • Size: 4.22 Acres
    • Dimensions: 183823
    Details
    • Additional structures: Workshop
    • Parcel number: 15700001100000
    • Special conditions: Arms Length Sale

    Construction

    Type & style
    • Home type: SingleFamily
    • Architectural style: Ranch
    • Property subtype: Rural Residential, Residential
    Materials
    • Brick, Wood/Hardboard
    • Foundation: Basement
    • Roof: Composition/Asphalt
    Condition
    • New construction: No
    • Year built: 2000

    Utilities & green energy

    • Electric: High West Energy
    • Gas: Black Hills Energy
    • Sewer: Septic Tank
    • Water: Well

    Community & neighborhood

    Location
    • Region: Cheyenne
    • Subdivision: Meadowlark Esta

    Other

    Other facts
    • Listing agreement: N
    • Listing terms: Consider All

    Price history

    DateEventPrice
    7/10/2024Sold--
    Source: Cheyenne BOR #92639 Report a problem
    6/4/2024Pending sale$750,000$160/sqft
    Source: Cheyenne BOR #92639 Report a problem
    4/30/2024Price change$750,000-2%$160/sqft
    Source: Cheyenne BOR #92639 Report a problem
    4/2/2024Price change$765,000-1.3%$163/sqft
    Source: Cheyenne BOR #92639 Report a problem
    2/16/2024Listed for sale$775,000$166/sqft
    Source: Cheyenne BOR #92639 Report a problem
    2/16/2024Listing removed$775,000$166/sqft
    Source: Cheyenne BOR #92133 Report a problem
    2/9/2024Listed for sale$775,000$166/sqft
    Source: Cheyenne BOR #92133 Report a problem
    1/8/2024Pending sale$775,000$166/sqft
    Source: Cheyenne BOR #92133 Report a problem
    12/20/2023Listed for sale$775,000+72.6%$166/sqft
    Source: Cheyenne BOR #92133 Report a problem
    1/31/2013Sold--
    Source: Cheyenne BOR #49950 Report a problem
    10/2/2012Listing removed$449,000$96/sqft
    Source: #1 Properties #49950 Report a problem
    8/10/2012Price change$449,000-8.2%$96/sqft
    Source: #1 Properties #49950 Report a problem
    7/12/2012Listed for sale$489,000-1.2%$104/sqft
    Source: #1 Properties #49950 Report a problem
    3/16/2012Listing removed$495,000$106/sqft
    Source: Visual Tour #49950 Report a problem
    12/17/2011Listed for sale$495,000$106/sqft
    Source: Visual Tour #49950 Report a problem
    12/23/2003Sold--
    Source: Public Record Report a problem

    Public tax history

    YearProperty taxesTax assessment
    2025$4,192 -23.6%$61,232 -24.9%
    2024$5,483 +5.4%$81,585 +3.1%
    2023$5,201 +15%$79,144 +17.6%
    2022$4,521 +8.1%$67,295 +8.3%
    2021$4,183 -0.5%$62,120 -0.8%
    2020$4,204 +5.4%$62,621 +5.5%
    2019$3,989 +12.3%$59,353 +11.2%
    2018$3,550 +6.5%$53,371 +7.5%
    2017$3,335 +1.2%$49,648 +1.3%
    2016$3,294 $49,016 +2.4%
    2015$3,294 +0.1%$47,870 -1.5%
    2014$3,291 $48,617 +0.1%
    2013-- $48,576 +21.9%
    2012-- $39,834 -1.4%
    2011-- $40,413 +3.2%
    2010-- $39,148 -6.3%
    2009-- $41,763 +29.6%
    2005-- $32,216 -6.8%
    2004-- $34,550 +4.1%
    2003-- $33,174 +9.6%
    2002-- $30,276 +6.3%
    2001-- $28,470

    Find assessor info on the county website

    Neighborhood: 82009

    Nearby schools

    GreatSchools rating
    Sell for more on Zillow
    Get a Zillow Showcase℠ listing at no additional cost and you could sell for .
    $796,900
    2% more
    +$15,938
    With Zillow Showcase(estimated)
    $812,838