Experience luxury country living in this brand new home by award-winning Couto Homes, showcasing the Modified Hampton Signature Series floor plan in the sought-after Rolling Creek Ranch community on the Fort Worth side of Granbury. This stunning home offers 4 bedrooms, 3 bathrooms, a formal dining room, private study, gameroom, and an oversized 3-car garage — all within 2,870 square feet of thoughtfully designed living space. Step through the 8-foot iron entry door into an inviting open-concept layout featuring a floor-to-ceiling stone fireplace with a wood mantle and large windows that fill the home with natural light. The gourmet kitchen is a chef’s dream, complete with granite countertops, a large center island with breakfast bar, coffee bar, window over the sink, and gas cooktop with double ovens and built-in microwave — perfect for entertaining or everyday comfort. Retreat to the spacious primary suite with an extraordinary ensuite offering dual vanities, a double shower, a freestanding soaking tub, and a large walk-in closet. The additional bedrooms and flexible gameroom provide plenty of space for family, guests, or hobbies. Enjoy epoxy flooring in the 3-car garage, and relax outdoors on your 1.5+ acre lot, where you can take in beautiful sunsets and peaceful surroundings. Rolling Creek Ranch offers gated entry, serene country living, and convenient access to Granbury and Fort Worth. Come see it—life happens here!
Sold
Price Unknown
7124 Heathington Ct, Granbury, TX 76049
4beds
2,870sqft
Single Family Residence
Built in 2025
1.55 Acres Lot
$749,100 Zestimate®
$--/sqft
$3,814 Estimated rent
Home value
$749,100
$704,000 - $794,000
$3,814/mo
Zestimate® history
Owner options
List your home for rent
$3,814/mo
Rent Zestimate®
Find your next renter with Zillow Rental Manager. Plus, with online applications, you can quickly screen prospective tenants – for free.
$3,814/mo
Rent Zestimate®
Refinance and save
$799/mo
Est. payment
Refinancing to a lower rate could help reduce your monthly payments and save thousands over the life of the loan.
$799/mo
Est. payment
Explore your selling options
Work with a Zillow partner agent
Leverage their expertise and Zillow's premium Showcase listings to get your home seen by more buyers.
Get startedList with your own agent
Get your home in front of millions of buyers by listing it on Zillow.
Learn how to do itSell it yourself
Take full control of how buyers see your home on Zillow by listing For Sale by Owner (FSBO).
List your homeWhat's special
Floor-to-ceiling stone fireplaceLarge windowsGranite countertopsLarge walk-in closetFreestanding soaking tubFlexible gameroomPeaceful surroundings
Zillow last checked:
Listing updated:
Listed by:
Kacey Huggins (682)459-3456,
Keller Williams Brazos West 817-279-6996
Bought with:
Alix Butcher
Coldwell Banker Realty
Source: NTREIS,MLS#: 21076595
Facts & features
Interior
Bedrooms & bathrooms
- Bedrooms: 4
- Bathrooms: 3
- Full bathrooms: 3
Primary bedroom
- Features: Ceiling Fan(s), Double Vanity, En Suite Bathroom, Garden Tub/Roman Tub, Separate Shower, Walk-In Closet(s)
- Level: First
- Dimensions: 15 x 16
Bedroom
- Features: Ceiling Fan(s), Split Bedrooms
- Level: First
- Dimensions: 13 x 11
Bedroom
- Features: Ceiling Fan(s), Split Bedrooms, Walk-In Closet(s)
- Level: First
- Dimensions: 13 x 11
Bedroom
- Features: Ceiling Fan(s), Split Bedrooms, Walk-In Closet(s)
- Level: First
- Dimensions: 15 x 14
Dining room
- Level: First
- Dimensions: 11 x 12
Kitchen
- Features: Breakfast Bar, Built-in Features, Dual Sinks, Kitchen Island, Walk-In Pantry
- Level: First
- Dimensions: 13 x 23
Living room
- Features: Built-in Features, Ceiling Fan(s), Fireplace
- Level: First
- Dimensions: 20 x 21
Office
- Level: First
- Dimensions: 11 x 12
Utility room
- Features: Built-in Features
- Level: First
- Dimensions: 7 x 10
Heating
- Central, Electric, Fireplace(s)
Cooling
- Central Air, Ceiling Fan(s), Electric
Appliances
- Included: Double Oven, Dishwasher, Gas Cooktop, Disposal, Vented Exhaust Fan
Features
- Decorative/Designer Lighting Fixtures, Double Vanity, Eat-in Kitchen, Granite Counters, Kitchen Island, Open Floorplan, Pantry, Walk-In Closet(s)
- Flooring: Carpet, Engineered Hardwood, Tile
- Has basement: No
- Number of fireplaces: 1
- Fireplace features: Gas
Interior area
- Total interior livable area: 2,870 sqft
Property
Parking
- Total spaces: 3
- Parking features: Driveway, Epoxy Flooring, Garage Faces Side
- Attached garage spaces: 3
- Has uncovered spaces: Yes
Features
- Levels: One
- Stories: 1
- Patio & porch: Covered
- Exterior features: Lighting, Rain Gutters
- Pool features: None
Lot
- Size: 1.55 Acres
- Features: Interior Lot, Landscaped, Subdivision, Sprinkler System, Few Trees
Details
- Parcel number: R000105146
Construction
Type & style
- Home type: SingleFamily
- Architectural style: Detached
- Property subtype: Single Family Residence
- Attached to another structure: Yes
Materials
- Brick, Rock, Stone
- Foundation: Slab
- Roof: Composition
Condition
- New construction: Yes
- Year built: 2025
Utilities & green energy
- Utilities for property: Municipal Utilities, Sewer Available, Water Available
Community & HOA
Community
- Features: Playground, Gated
- Security: Security Gate, Gated Community, Security Guard
- Subdivision: Rolling Creek Ranch Ph III
HOA
- Has HOA: Yes
- Services included: All Facilities
- HOA fee: $799 annually
- HOA name: Property Management Group
- HOA phone: 817-337-1221
Location
- Region: Granbury
Financial & listing details
- Annual tax amount: $1,439
- Date on market: 10/16/2025
- Cumulative days on market: 48 days
- Listing terms: Cash,Conventional,FHA,VA Loan
Price history
| Date | Event | Price |
|---|---|---|
| 12/3/2025 | Sold | -- |
Source: NTREIS #21076595 Report a problem | ||
| 10/20/2025 | Contingent | $739,900$258/sqft |
Source: NTREIS #21076595 Report a problem | ||
| 10/16/2025 | Listed for sale | $739,900+516.6%$258/sqft |
Source: NTREIS #21076595 Report a problem | ||
| 5/8/2023 | Sold | -- |
Source: NTREIS #20224435 Report a problem | ||
| 4/28/2023 | Pending sale | $120,000$42/sqft |
Source: NTREIS #20224435 Report a problem | ||
| 4/14/2023 | Price change | $120,000-4%$42/sqft |
Source: NTREIS #20224435 Report a problem | ||
| 3/21/2023 | Price change | $125,000-3.8%$44/sqft |
Source: NTREIS #20224435 Report a problem | ||
| 2/28/2023 | Price change | $130,000-3.7%$45/sqft |
Source: NTREIS #20224435 Report a problem | ||
| 12/17/2022 | Listed for sale | $135,000$47/sqft |
Source: NTREIS #20224435 Report a problem | ||
Public tax history
Tax history is unavailable.
Neighborhood: 76049
Nearby homes
- $584,0001.64 acres7128 Heathington Blvd, Granbury, TX 76049Off Market
- $652,500-- bd-- ba2.5k sqft7120 Heathington Ct, Granbury, TX 76049Off Market
- $120,0001.55 acres7124 Heathington Blvd, Granbury, TX 76049Off Market
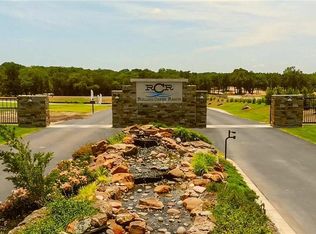
- $716,5301.5 acres7132 Heathington Ct, Granbury, TX 76049Off Market
- $175,0002.32 acres7116 Heathington Ct, Granbury, TX 76049Lot/Land
- $576,2004 bd3 ba2.6k sqft7136 Heathington Blvd, Granbury, TX 76049Off Market
- $100,000-- bd-- ba-- sqft7127 Heathington Ct, Granbury, TX 76049Off Market
- $--1.11 acres7123 Heathington Ct, Granbury, TX 76049Sold
Nearby schools
GreatSchools rating
- 8/10Acton Elementary SchoolGrades: PK-5Distance: 4.6 mi
- 8/10Acton Middle SchoolGrades: 6-8Distance: 3.6 mi
- 6/10Granbury High SchoolGrades: 9-12Distance: 8.9 mi
Schools provided by the listing agent
- Elementary: Acton
- Middle: Acton
- High: Granbury
- District: Granbury ISD
Source: NTREIS. This data may not be complete. We recommend contacting the local school district to confirm school assignments for this home.
Get a cash offer in 3 minutes
Find out how much your home could sell for in as little as 3 minutes with a no-obligation cash offer.
Estimated market value
$749,100
Get a cash offer in 3 minutes
Find out how much your home could sell for in as little as 3 minutes with a no-obligation cash offer.
Estimated market value
$749,100
- Texas
- Hood County
- Granbury
- 76049
- 7124 Heathington Ct
