Skip main navigation
Closed
  • $599,000

    7124 High Lake Ter SE, Covington, GA 30014

    4beds
    2,870sqft
    Single Family Residence
    Built in 2006
    0.32 Acres Lot
    $598,200 Zestimate®
    $209/sqft
    $2,462 Estimated rent

    Home value

    $598,200

    $497,000 - $718,000

    $2,462/mo

    Zestimate® history
    Loading
    Loading...

    Owner options

    List your home for rent

    $2,462/mo

    Rent Zestimate®

    Find your next renter with Zillow Rental Manager. Plus, with online applications, you can quickly screen prospective tenants – for free.

    Learn more

    $2,462/mo

    Rent Zestimate®

    Refinance and save

    $4,260/mo

    Est. payment

    Refinancing to a lower rate could help reduce your monthly payments and save thousands over the life of the loan.

    See today's rates

    $4,260/mo

    Est. payment

    Explore your selling options

    Work with a Zillow partner agent

    Leverage their expertise and Zillow's premium Showcase listings to get your home seen by more buyers.

    Get started

    List with your own agent

    Get your home in front of millions of buyers by listing it on Zillow.

    Learn how to do it

    Sell it yourself

    Take full control of how buyers see your home on Zillow by listing For Sale by Owner (FSBO).

    List your home

    What's special

    Soaring ceilingsLarge deckLower-level patioManicured landscapingOpen concept floorplanCounter-height island with seatingAbundant natural light
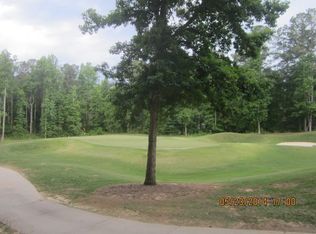
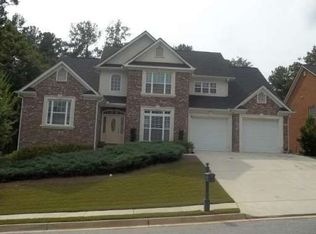
    Motivated Seller! This exquisite 4 Bedroom, 2.5 Bath European-Style brick, stucco, and stone residence blends timeless elegance with striking architectural detail. With its manicured landscaping, stately facade, and welcoming presence, the home's curb appeal sets the tone for the sophistication inside and the grand double-door entry with arched transom and Juliet balcony with iron railings introduces the elegance that awaits. Once inside, the main level showcases soaring ceilings, abundant natural light, and an open concept floorplan. The oversized great room features a wall-mounted fireplace with shiplap surround and a floating wood mantle. The updated gourmet kitchen is equipped with quartz countertops, tiled backsplash, a counter-height island with seating, stainless steel appliances including a gas cooktop, wall oven, and built-in microwave. A breakfast room, formal dining room, and vaulted office with marble fireplace, built-ins, and French doors add both function and refinement. The spacious master suite offers his-and-hers closets and an updated spa-like bath with dual vanity, soaking tub, and a massive tiled shower. A half bath and mudroom complete the main level. Upstairs, three generously sized bedrooms share a well-appointed tiled hall bath with double vanity. Additional highlights include a two-car garage and a full unfinished basement with endless possibilities for future expansion. The exterior is equally impressive with a large deck and lower-level patio that overlook the backyard and provide picturesque views of the signature Par 3 #6 hole at Ashton Hills Golf Club. Perfectly located, this home is just a short walk or golf cart ride to the Covington Square and minutes from I-20, Piedmont Newton Hospital, shopping, dining, and entertainment.

    Zillow last checked:

    Listing updated:

    Listed by:

    Clint Brooks 678-858-5067,

    Summit Realty Group,

    Kelli K Brooks 404-861-3614,

    Summit Realty Group

    Bought with:

    Kelli K Brooks, 386242

    Summit Realty Group

    Source: GAMLS,MLS#: 10608224MLS Logo

    Facts & features

    Interior

    Bedrooms & bathrooms
    • Bedrooms: 4
    • Bathrooms: 3
    • Full bathrooms: 2
    • 1/2 bathrooms: 1
    • Main level bathrooms: 1
    • Main level bedrooms: 1
    Dining room
    • Features: Separate Room
    Kitchen
    • Features: Breakfast Bar, Breakfast Room, Kitchen Island, Pantry, Solid Surface Counters
    Heating
    • Central, Natural Gas
    Cooling
    • Central Air
    Appliances
    • Included: Cooktop, Dishwasher, Disposal, Gas Water Heater, Microwave, Oven
    • Laundry: Mud Room
    Features
    • Bookcases, Double Vanity, High Ceilings, Master On Main Level, Separate Shower, Soaking Tub, Tile Bath, Tray Ceiling(s), Entrance Foyer, Vaulted Ceiling(s), Walk-In Closet(s)
    • Flooring: Carpet, Hardwood, Tile
    • Basement: Bath/Stubbed,Daylight,Full,Unfinished
    • Number of fireplaces: 2
    Interior area
    • Total structure area: 2,870
    • Total interior livable area: 2,870 sqft
    • Finished area above ground: 2,870
    • Finished area below ground: 0

    Property

    Parking
    • Total spaces: 2
    • Parking features: Attached, Garage, Garage Door Opener, Kitchen Level
    • Has attached garage: Yes
    Features
    • Levels: Two
    • Stories: 2
    • Patio & porch: Deck, Patio
    • Exterior features: Balcony, Sprinkler System
    • Frontage type: Golf Course
    Lot
    • Size: 0.32 Acres
    • Features: Level
    Details
    • Parcel number: C082B00000258000

    Construction

    Type & style
    • Home type: SingleFamily
    • Architectural style: European
    • Property subtype: Single Family Residence
    Materials
    • Brick, Stone, Stucco
    • Roof: Composition
    Condition
    • Updated/Remodeled
    • New construction: No
    • Year built: 2006

    Utilities & green energy

    • Sewer: Public Sewer
    • Water: Public
    • Utilities for property: Cable Available, Electricity Available, High Speed Internet, Natural Gas Available, Phone Available, Sewer Connected, Underground Utilities, Water Available

    Community & neighborhood

    Community
    • Community features: Playground, Pool, Sidewalks, Street Lights, Tennis Court(s)
    Location
    • Region: Covington
    • Subdivision: Covington Place

    HOA & financial

    HOA
    • Has HOA: Yes
    • HOA fee: $620 annually
    • Services included: Reserve Fund, Swimming, Tennis

    Other

    Other facts
    • Listing agreement: Exclusive Right To Sell

    Price history

    DateEventPrice
    11/10/2025Sold$599,000$209/sqft
    Source: GAMLS #10608224 Report a problem
    10/27/2025Pending sale$599,000$209/sqft
    Source: GAMLS #10608224 Report a problem
    9/30/2025Price change$599,000-2.1%$209/sqft
    Source: GAMLS #10608224 Report a problem
    9/18/2025Listed for sale$611,900-1.1%$213/sqft
    Source: GAMLS #10608224 Report a problem
    8/25/2025Listing removed$618,900$216/sqft
    Source: GAMLS #10564834 Report a problem
    8/7/2025Listed for sale$618,900$216/sqft
    Source: GAMLS #10564834 Report a problem
    7/29/2025Pending sale$618,900$216/sqft
    Source: GAMLS #10564834 Report a problem
    7/19/2025Listed for sale$618,900+11.5%$216/sqft
    Source: GAMLS #10564834 Report a problem
    9/29/2023Sold$555,000-4.1%$193/sqft
    Source: GAMLS #20123586 Report a problem
    9/11/2023Pending sale$579,000$202/sqft
    Source: GAMLS #20123586 Report a problem
    8/15/2023Listed for sale$579,000$202/sqft
    Source: GAMLS #20123586 Report a problem
    7/28/2023Pending sale$579,000$202/sqft
    Source: GAMLS #20123586 Report a problem
    7/19/2023Price change$579,000-3.3%$202/sqft
    Source: GAMLS #20123586 Report a problem
    6/2/2023Price change$599,000-4.9%$209/sqft
    Source: GAMLS #20123586 Report a problem
    5/19/2023Listed for sale$629,900+14.5%$219/sqft
    Source: GAMLS #20123586 Report a problem
    6/30/2022Sold$549,900$192/sqft
    Source: Public Record Report a problem
    6/6/2022Pending sale$549,900$192/sqft
    Source: GAMLS #10054735 Report a problem
    6/2/2022Listed for sale$549,900+32.8%$192/sqft
    Source: GAMLS #10054735 Report a problem
    1/16/2007Sold$414,000$144/sqft
    Source: Public Record Report a problem

    Public tax history

    YearProperty taxesTax assessment
    2025$6,839 +6.1%$237,360 +7%
    2024$6,443 -1.3%$221,760 +2.6%
    2023$6,529 +41.9%$216,240 +36.7%
    2022$4,600 +19.6%$158,160 +21.4%
    2021$3,847 -10.3%$130,240 +0.1%
    2020$4,289 -4.7%$130,080 -2.8%
    2019$4,499 +2.4%$133,880 +2%
    2018$4,392 +12.9%$131,280 +10.3%
    2017$3,889 $119,040 +11.6%
    2016$3,889 $106,640 +5.3%
    2015$3,889 +23.3%$101,240
    2014$3,155 $101,240
    2013-- $101,240 -6.3%
    2012-- $108,000 -0.4%
    2011-- $108,480 -3.1%
    2010-- $112,000 -23.7%
    2009-- $146,840 -60.6%
    2008$5,397 $372,600
    2007$5,397 $372,600

    Find assessor info on the county website

    Neighborhood: 30014

    Nearby schools

    GreatSchools rating
    Schools provided by the listing agent
    • Elementary: East Newton
    • Middle: Cousins
    • High: Eastside

    Source: GAMLS. This data may not be complete. We recommend contacting the local school district to confirm school assignments for this home.

    Get a cash offer in 3 minutes
    Find out how much your home could sell for in as little as 3 minutes with a no-obligation cash offer.
    Estimated market value
    $598,200
    Get a cash offer in 3 minutes
    Find out how much your home could sell for in as little as 3 minutes with a no-obligation cash offer.
    Estimated market value
    $598,200