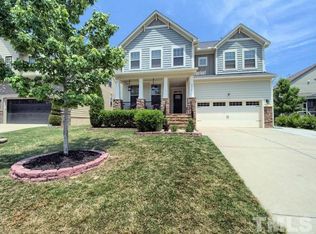
This spacious and thoughtfully designed home in a welcoming community now includes a $10,000 buyer credit! Additionally, get $2,500 in closing costs when using Jimmy Hedges of Southern Trust Mortgage (919-946-8063) for financing. With nearly 3,000 sq. ft., this stunning home features four bedrooms and four full baths, including a first-floor bedroom perfect for guests or a home office. Enjoy an inviting living area with beautiful hardwood floors, a cozy fireplace, and large windows that fill the space with natural light. The chef's kitchen boasts rich dark wood cabinets, sleek granite countertops, and an oversized walk-in pantry. Upstairs, the luxurious primary suite offers an oversized bedroom, a spacious walk-in closet, and a spa-like bath with a soaking tub and dual vanities. Additional living spaces include a second-floor sitting room and a versatile third-floor bonus room. Step outside to a screened-in porch overlooking a low-maintenance backyard, perfect for relaxing without the hassle of extensive upkeep. The community offers fantastic amenities, including two pools (one with a splash pad), two playgrounds—including one just down the street—and an active social committee that brings neighbors together. Enjoy the convenience of being within walking distance to Middle Creek Park, Middle Creek Community Center, and Middle Creek Library, with shopping just two miles away and quick access to NC-55, NC-540, and RDU Airport. Plus, with the upcoming Optimist Farm Greenway Project, this home is perfectly positioned for both comfort and convenience in a prime location!
Sold for $600,000
Street View
$600,000
7124 Hinman Ln, Apex, NC 27539
4beds
2,958sqft
Single Family Residence, Residential
Built in 2014
6,098 Square Feet Lot
$589,000 Zestimate®
$203/sqft
$2,844 Estimated rent
Home value
$589,000
$560,000 - $624,000
$2,844/mo
Zestimate® history
Owner options
List your home for rent
$2,844/mo
Rent Zestimate®
Find your next renter with Zillow Rental Manager. Plus, with online applications, you can quickly screen prospective tenants – for free.
$2,844/mo
Rent Zestimate®
Refinance and save
$3,992/mo
Est. payment
Refinancing to a lower rate could help reduce your monthly payments and save thousands over the life of the loan.
$3,992/mo
Est. payment
Explore your selling options
Work with a Zillow partner agent
Leverage their expertise and Zillow's premium Showcase listings to get your home seen by more buyers.
Get startedList with your own agent
Get your home in front of millions of buyers by listing it on Zillow.
Learn how to do itSell it yourself
Take full control of how buyers see your home on Zillow by listing For Sale by Owner (FSBO).
List your homeWhat's special
Zillow last checked:
Listing updated:
Listed by:
Lori Marie Hill 586-260-8609,
LPT Realty, LLC,
James Peter Hill 919-906-1636,
LPT Realty, LLC
Bought with:
Doreen Flynn, 291770
EXP Realty LLC
Source: Doorify MLS,MLS#: 10064507
Facts & features
Interior
Bedrooms & bathrooms
- Bedrooms: 4
- Bathrooms: 4
- Full bathrooms: 4
Heating
- Natural Gas, Zoned
Cooling
- Central Air, Zoned
Appliances
- Included: Dishwasher, Gas Range, Microwave
- Laundry: Upper Level
Features
- Granite Counters, Kitchen/Dining Room Combination, Pantry, Soaking Tub, Tray Ceiling(s)
- Flooring: Carpet, Ceramic Tile, Hardwood
- Has fireplace: Yes
- Fireplace features: Family Room, Gas
Interior area
- Total structure area: 2,958
- Total interior livable area: 2,958 sqft
- Finished area above ground: 2,958
- Finished area below ground: 0
Property
Parking
- Total spaces: 2
- Parking features: Garage, Garage Door Opener, Garage Faces Side
- Attached garage spaces: 2
Features
- Levels: Three Or More
- Stories: 3
- Patio & porch: Covered, Front Porch, Rear Porch, Screened
- Pool features: Community
- Fencing: None
- Has view: Yes
Lot
- Size: 6,098 Square Feet
- Features: Corner Lot
Details
- Parcel number: 0669.04939384
- Special conditions: Standard
Construction
Type & style
- Home type: SingleFamily
- Architectural style: Traditional
- Property subtype: Single Family Residence, Residential
Materials
- Fiber Cement, Stone
- Foundation: Pillar/Post/Pier
- Roof: Shingle
Condition
- New construction: No
- Year built: 2014
Utilities & green energy
- Sewer: Public Sewer
- Water: Public
Community & HOA
Community
- Features: Playground, Pool
- Subdivision: The Park At West Lake
HOA
- Has HOA: Yes
- Amenities included: Playground, Pool
- Services included: Maintenance Grounds
- HOA fee: $419 semi-annually
Location
- Region: Apex
Financial & listing details
- Price per square foot: $203/sqft
- Tax assessed value: $586,558
- Annual tax amount: $4,938
- Date on market: 11/22/2024
Price history
| Date | Event | Price |
|---|---|---|
| 5/19/2025 | Listing removed | $2,850$1/sqft |
Source: Zillow Rentals Report a problem | ||
| 4/26/2025 | Listed for rent | $2,850$1/sqft |
Source: Zillow Rentals Report a problem | ||
| 4/17/2025 | Sold | $600,000-7.6%$203/sqft |
Source:  Doorify MLS #10064507 Report a problem Doorify MLS #10064507 Report a problem | ||
| 3/18/2025 | Pending sale | $649,000$219/sqft |
Source: Doorify MLS #10064507 Report a problem | ||
| 11/22/2024 | Listed for sale | $649,000$219/sqft |
Source: Doorify MLS #10064507 Report a problem | ||
| 11/15/2024 | Listing removed | $649,000$219/sqft |
Source: Doorify MLS #10057883 Report a problem | ||
| 10/11/2024 | Listed for sale | $649,000+103.4%$219/sqft |
Source: Doorify MLS #10057883 Report a problem | ||
| 10/10/2014 | Sold | $319,000$108/sqft |
Source: Public Record Report a problem | ||
Public tax history
| Year | Property taxes | Tax assessment |
|---|---|---|
| 2025 | $5,047 +2.2% | $586,558 |
| 2024 | $4,938 +29.3% | $586,558 +54.6% |
| 2023 | $3,821 +3.9% | $379,312 |
| 2022 | $3,678 +2.1% | $379,312 |
| 2021 | $3,605 -0.5% | $379,312 |
| 2020 | $3,623 +2.2% | $379,312 +15.2% |
| 2019 | $3,546 | $329,363 |
| 2018 | $3,546 +10.9% | $329,363 |
| 2017 | $3,198 +1.5% | $329,363 |
| 2016 | $3,151 +0% | $329,363 +3.6% |
| 2015 | $3,150 +147.7% | $317,896 +132% |
| 2014 | $1,271 | $137,000 |
Find assessor info on the county website
Neighborhood: 27539
Nearby homes
- $649,700-- bd3 ba3.3k sqft7120 Hinman Ln, Apex, NC 27539Off Market
- $693,5005 bd4 ba3.5k sqft5304 Moneta Ln, Apex, NC 27539Off Market
- $686,200-- bd3 ba3.4k sqft5308 Moneta Ln, Apex, NC 27539Off Market
- $576,9004 bd4 ba2.7k sqft5228 Moneta Ln, Apex, NC 27539Off Market
- $570,400-- bd2 ba2.4k sqft7112 Hinman Ln, Apex, NC 27539Off Market
- $667,0005 bd4 ba3.4k sqft5301 Moneta Ln, Apex, NC 27539Off Market
- $604,9004 bd3 ba2.5k sqft5305 Moneta Ln, Apex, NC 27539Off Market
- $535,0004 bd3 ba2.3k sqft5233 Moneta Ln, Apex, NC 27539Sold
Nearby schools
GreatSchools rating
- 9/10West Lake ElementaryGrades: PK-5Distance: 0.5 mi
- 8/10West Lake MiddleGrades: 6-8Distance: 0.4 mi
- 7/10Middle Creek HighGrades: 9-12Distance: 0.8 mi
Schools provided by the listing agent
- Elementary: Wake - West Lake
- Middle: Wake - West Lake
- High: Wake - Middle Creek
Source: Doorify MLS. This data may not be complete. We recommend contacting the local school district to confirm school assignments for this home.
Get a cash offer in 3 minutes
Find out how much your home could sell for in as little as 3 minutes with a no-obligation cash offer.
Estimated market value
$589,000
Get a cash offer in 3 minutes
Find out how much your home could sell for in as little as 3 minutes with a no-obligation cash offer.
Estimated market value
$589,000
- North Carolina
- Wake County
- Apex
- 27539
- 7124 Hinman Ln
Nearby cities
Nearby zip codes
Other Apex Topics
