Skip main navigation
For sale
  • $559,000

    7124 Ingalls Court, Arvada, CO 80003

    4beds
    2,184sqft
    : 
    $3,457/mo
    Get pre-qualified
    Single Family Residence
    Built in 1969
    7,928 Square Feet Lot
    $555,400 Zestimate®
    $256/sqft
    $-- HOA

    What's special

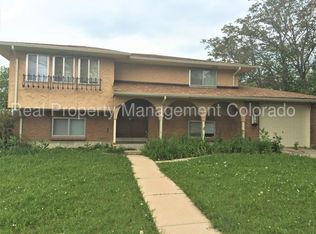
    Welcome home to 7124 Ingalls Court! This beautifully updated ranch home features an open floor plan you’ll fall in love with from the moment you step inside. The spacious living area flows seamlessly into the kitchen and dining space, where double sliding glass doors open to the private backyard. Fresh updates can be found throughout, including new interior and exterior paint, brand-new stainless steel appliances, and more. The spacious primary bedroom offers the room of two bedrooms, providing plenty of flexibility for an oversized closet, nursery, home office, or whatever best fits your lifestyle. Downstairs, you’ll find two additional bedrooms and a comfortable secondary living area, offering plenty of space for family, guests, or recreation. Outside, the private backyard is designed for both relaxation and productivity, featuring a covered patio and a large shed/workshop with electricity. The two-car garage, expansive workshop, covered patio, and dedicated RV parking provide an impressive amount of storage, workspace, and parking—making this home feel much larger than it is. Features a 2023 solar system that currently delivers complete electrical offsets, offering buyers substantial monthly utility savings. Located near parks and just minutes from Olde Town Arvada, this home combines comfort, functionality, and convenience in an ideal location. Book your showing today, this one won't last long!
    15 days
    721
    37

    Zillow last checked:

    Listing updated:

    Listed by:

    Mike Wilkinson 970-759-3539 Mike@embarkdenver.com,

    Embark Realty Group

    Source: REcolorado as distributed by MLS GRID,MLS#: 6972975MLS Logo

      Facts & features

      Interior

      Bedrooms & bathrooms
      • Bedrooms: 4
      • Bathrooms: 2
      • Full bathrooms: 1
      • 3/4 bathrooms: 1
      • Main level bathrooms: 1
      • Main level bedrooms: 2
      Bedroom
      • Level: Main
      Bedroom
      • Level: Main
      Bedroom
      • Level: Basement
      Bedroom
      • Level: Basement
      Bathroom
      • Level: Main
      Bathroom
      • Level: Basement
      Dining room
      • Level: Main
      Family room
      • Level: Main
      Great room
      • Level: Basement
      Kitchen
      • Level: Main
      Laundry
      • Level: Basement
      Heating
      • Forced Air, Natural Gas
      Cooling
      • Evaporative Cooling
      Appliances
      • Included: Dishwasher, Dryer, Gas Water Heater, Microwave, Oven, Refrigerator, Washer
      • Laundry: In Unit
      Features
      • Eat-in Kitchen, Laminate Counters, Pantry, Radon Mitigation System
      • Flooring: Carpet, Laminate, Tile
      • Windows: Double Pane Windows
      • Basement: Cellar,Finished,Full
      Interior area
      • Total structure area: 2,184
      • Total interior livable area: 2,184 sqft
      • Finished area above ground: 1,092
      • Finished area below ground: 1,048

      Property

      Parking
      • Total spaces: 3
      • Parking features: Concrete
      • Attached garage spaces: 2
      • Details: RV Spaces: 1
      Features
      • Levels: One
      • Stories: 1
      • Patio & porch: Covered, Front Porch, Patio
      • Fencing: Full
      Lot
      • Size: 7,928 Square Feet
      Details
      • Parcel number: 074354
      • Special conditions: Standard

      Construction

      Type & style
      • Home type: SingleFamily
      • Property subtype: Single Family Residence
      Materials
      • Brick, Frame, Other
      • Foundation: Slab
      • Roof: Composition
      Condition
      • Year built: 1969

      Utilities & green energy

      • Sewer: Public Sewer
      • Water: Public

      Community & HOA

      Community
      • Security: Carbon Monoxide Detector(s), Smoke Detector(s)
      • Subdivision: Lamar Heights
      HOA
      • Has HOA: No
      Location
      • Region: Arvada

      Financial & listing details

      • Price per square foot: $256/sqft
      • Tax assessed value: $578,785
      • Annual tax amount: $3,730
      • Date on market: 8/21/2026
      • Listing terms: Cash,Conventional,FHA,VA Loan
      • Exclusions: Seller's Personal Property And Staging Items
      • Ownership: Individual

        Estimated market value

        $555,400

        $528,000 - $583,000

        $3,212/mo

        Price history

        DateEventPrice
        8/20/2026Listed for sale$559,000-1.4%$256/sqft
        Source: REcolorado as distributed by MLS GRID #6972975 Report a problem
        12/26/2023Listing removed--
        Source: Zillow Rentals Report a problem
        12/11/2023Listed for rent$2,900$1/sqft
        Source: Zillow Rentals Report a problem
        7/11/2022Sold$567,000+148.4%$260/sqft
        Source: Public Record Report a problem
        4/2/2013Sold$228,221-1.1%$104/sqft
        Source: Public Record Report a problem
        12/2/2012Listed for sale$230,771+13.1%$106/sqft
        Source: One- By- One Realty,LLC Report a problem
        6/4/2002Sold$204,000+9.4%$93/sqft
        Source: Public Record Report a problem
        6/11/2001Sold$186,450$85/sqft
        Source: Public Record Report a problem

        Public tax history

        YearProperty taxesTax assessment
        2025$3,351 -0.1%$36,175 +4.6%
        2024$3,355 +19.8%$34,594
        2023$2,800 -1.6%$34,594 +21%
        2022$2,847 +8.6%$28,595 -2.8%
        2021$2,622 $29,418 +8.3%
        2020$2,622 +1.4%$27,171
        2019$2,587 +14.2%$27,171 +17.5%
        2018$2,264 $23,124
        2017$2,264 +20.3%$23,124 +18.3%
        2016$1,882 $19,543
        2015$1,882 +33.2%$19,543 +40.1%
        2014$1,413 +0.6%$13,954
        2013$1,404 +2.1%$13,954 -0.3%
        2012$1,374 -2.6%$13,995
        2011$1,411 +5.7%$13,995 -3.2%
        2010$1,334 -5.8%$14,460
        2009$1,417 +0%$14,460 -5.7%
        2008$1,417 -1.3%$15,330
        2007$1,435 +1%$15,330 -0.3%
        2006$1,421 -3.1%$15,380 -3.1%
        2005$1,466 +9.3%$15,880
        2004$1,342 +6.4%$15,880
        2003$1,261 +1.7%$15,880 +8.1%
        2002$1,240 +5.9%$14,690 +18.4%
        2001$1,171 -1%$12,410
        2000$1,183 $12,410
        Find assessor info on the county website

        Monthly payment

        Est. payment

        Payment breakdown

        Explore the cost of this home by adjusting the details. Changes won't be saved.
        All calculations are estimates and provided by Zillow, Inc. for informational purposes only. Actual amounts may vary.
        HOA fees may include property taxes on listings classified as Co-Ops. Contact the listing agent and/or owner for fee details.
        See how much you could borrow to make a competitive offer.

        Climate risks

        Neighborhood: Lamar Heights

        Getting around

        48 / 100
        Car-Dependent
        27 / 100
        Some Transit
        41 / 100
        Somewhat Bikeable

        Nearby schools

        GreatSchools rating
        Schools provided by the listing agent
        • Elementary: Swanson
        • Middle: North Arvada
        • High: Arvada
        • District: Jefferson County R-1

        Source: REcolorado as distributed by MLS GRID. This data may not be complete. We recommend contacting the local school district to confirm school assignments for this home.

        A local agent can set up tours, give advice and negotiate with sellers.

        Browse local experts