Exceptional value in Coppell ISD! This beautifully maintained home has been professionally deep cleaned and is truly move-in ready.
Featuring 10-ft ceilings on the main floor and 9-ft ceilings upstairs, the home offers a bright, open, and spacious feel throughout. The flexible floor plan includes a primary suite and a secondary bedroom with a full bath on the first floor, along with a convenient powder bath for guests.
The open family room flows seamlessly into the formal dining area, creating an ideal layout for both everyday living and entertaining. The luxury kitchen is equipped with double ovens, a 5-burner gas cooktop, and 42-inch site-finished raised panel cabinetry.
Situated on a well-kept lot, the home offers a rear-entry garage, a fenced backyard, and a covered patio—perfect for outdoor relaxation. The oversized garage provides additional storage and added convenience.
Located in one of Irving’s most desirable neighborhoods within the highly acclaimed Coppell ISD, the community offers several acres of park space, including two playgrounds, two dog parks, miles of trails, and open green space. Enjoy easy access to major highways and close proximity to DFW Airport.
Highly motivated seller—bring all reasonable offers!
For sale
$649,900
7124 Isle Royal Ln, Irving, TX 75063
3beds
2,452sqft
Single Family Residence
Built in 2015
4,399 Square Feet Lot
$625,600 Zestimate®
$265/sqft
$83/mo HOA
What's special
Flexible floor planWell-kept lotFenced backyardDouble ovensLuxury kitchenRear-entry garage
- 36 days
- 568
- 23
Zillow last checked:
Listing updated:
Listed by:
Samba Avirneni 0618656,
Pozzod LLC 972-869-4273
Source: NTREIS,MLS#: 21346901
Facts & features
Interior
Bedrooms & bathrooms
- Bedrooms: 3
- Bathrooms: 4
- Full bathrooms: 3
- 1/2 bathrooms: 1
Primary bedroom
- Features: Walk-In Closet(s)
- Level: First
- Dimensions: 16 x 13
Bedroom
- Level: First
- Dimensions: 13 x 10
Bedroom
- Level: Second
- Dimensions: 12 x 11
Dining room
- Level: First
- Dimensions: 12 x 11
Game room
- Level: Second
- Dimensions: 17 x 14
Kitchen
- Features: Breakfast Bar, Eat-in Kitchen, Granite Counters, Kitchen Island, Stone Counters
- Level: First
- Dimensions: 15 x 12
Living room
- Level: First
- Dimensions: 16 x 15
Utility room
- Level: First
- Dimensions: 11 x 6
Appliances
- Included: Convection Oven, Double Oven, Dishwasher, Electric Oven, Gas Cooktop, Disposal, Microwave, Vented Exhaust Fan
Features
- Decorative/Designer Lighting Fixtures, High Speed Internet, Pantry
- Has basement: No
- Number of fireplaces: 1
- Fireplace features: Gas Log, Gas Starter, Heatilator, Stone
Interior area
- Total interior livable area: 2,452 sqft
Video & virtual tour
Property
Parking
- Total spaces: 2
- Parking features: Garage, Garage Door Opener, Garage Faces Rear
- Attached garage spaces: 2
Features
- Levels: One and One Half
- Pool features: None
Lot
- Size: 4,399 Square Feet
Details
- Parcel number: 326063800C0120000
Construction
Type & style
- Home type: SingleFamily
- Architectural style: Traditional,Detached
- Property subtype: Single Family Residence
Condition
- Resale
- Year built: 2015
Utilities & green energy
- Sewer: Public Sewer
- Water: Public
- Utilities for property: Sewer Available, Water Available
Community & HOA
Community
- Features: Sidewalks
- Security: Security System Owned, Security System, Carbon Monoxide Detector(s), Fire Alarm, Smoke Detector(s)
- Subdivision: Parkside West Ph 1b
HOA
- Has HOA: Yes
- Services included: Association Management
- HOA fee: $999 annually
- HOA name: Parkside Common Assoc
- HOA phone: 866-473-2573
Location
- Region: Irving
Financial & listing details
- Price per square foot: $265/sqft
- Tax assessed value: $648,000
- Annual tax amount: $13,641
- Date on market: 7/31/2026
- Cumulative days on market: 142 days
Estimated market value
$625,600
$594,000 - $657,000
$3,109/mo
Price history
| Date | Event | Price |
|---|---|---|
| 9/3/2026 | Listed for rent | $2,995$1/sqft |
Source: Zillow Rentals Report a problem | ||
| 7/31/2026 | Listed for sale | $649,900-2.1%$265/sqft |
Source: NTREIS #21346901 Report a problem | ||
| 7/28/2026 | Listing removed | $664,000$271/sqft |
Source: NTREIS #21237373 Report a problem | ||
| 6/25/2026 | Price change | $664,000-0.2%$271/sqft |
Source: NTREIS #21237373 Report a problem | ||
| 5/15/2026 | Price change | $665,000-0.2%$271/sqft |
Source: NTREIS #21237373 Report a problem | ||
| 4/13/2026 | Listed for sale | $666,000$272/sqft |
Source: NTREIS #21237373 Report a problem | ||
Public tax history
| Year | Property taxes | Tax assessment |
|---|---|---|
| 2025 | $13,641 -1% | $648,000 -0.1% |
| 2024 | $13,784 +2.6% | $648,710 +5.7% |
| 2023 | $13,429 +6.8% | $613,800 +16.5% |
| 2022 | $12,570 +21% | $526,800 +26.9% |
| 2021 | $10,387 -1.6% | $415,060 |
| 2020 | $10,559 -1.1% | $415,060 |
| 2019 | $10,674 -1.5% | $415,060 +3.9% |
| 2018 | $10,834 -3.8% | $399,610 -3.1% |
| 2017 | $11,258 +95.5% | $412,600 +96.4% |
| 2016 | $5,758 | $210,040 |
Find assessor info on the county website
Monthly payment
Est. payment
Payment breakdown
Explore the cost of this home by adjusting the details. Changes won't be saved.Climate risks
Neighborhood: Northwest
Nearby schools
Schools provided by the listing agent
- Elementary: Richard J Lee
- Middle: Coppellwes
- High: Coppell
- District: Coppell ISD
Source: NTREIS. This data may not be complete. We recommend contacting the local school district to confirm school assignments for this home.


Similar homes
- $688,0004 bd4 ba3k sqft6756 Palo Duro Dr, Irving, TX 75063For Sale
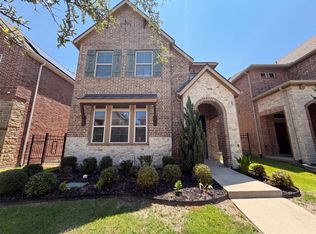 MLS ID #21326819, Amber Broadway. NTREIS
 - $713,9994 bd3 ba3.6k sqft9130 Bottlebrush Ln, Irving, TX 75063For Sale
 MLS ID #21304230, Meiqin Huang. NTREIS
 - $599,9004 bd3 ba2.5k sqft113 Sunrise Dr, Coppell, TX 75019For Sale
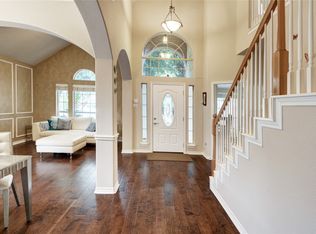 MLS ID #21367890, Shahin Shakeri. NTREIS
 - $625,0004 bd3 ba2.5k sqft536 Forest Hill Dr, Coppell, TX 75019For Sale
 MLS ID #21326919, Barbara Farner. NTREIS
