Virtually Staged. *** Multiple Offers *** Highest & Best Offers are Due by 12 Noon on 08/12/2026 *** Step into the timeless charm of this mid-century ranch pool home nestled in the heart of historic downtown New Port Richey. Located in the highly desirable Thomas Meighan Estates, this classic residence is surrounded by beautiful riverfront homes and is just approximately 100 yards from Jasmine Park on the Pithlachascotee River, where you can enjoy the annual Christmas Boat Parade and Chasco Fiesta Boat Parade from the banks of this scenic waterfront park. Inside, you'll find an inviting floor plan featuring a sunken living room, formal dining room, eat-in kitchen, elegant marble front entry, and a cozy study with built-in bookshelves. The spacious primary suite offers French doors leading to the backyard, providing the perfect opportunity to create an outdoor patio retreat. The original two-car garage has been converted into heated and cooled living space and includes a third full bathroom that does not appear in county records; it is unknown whether this bathroom was original to the home or added later. The garage conversion could easily be converted back into a functional oversized drive-through two-car garage with access to the street behind the property. Additional features include an updated electrical service panel and inside utility room. Living downtown has its advantages—hop in your golf cart and enjoy the vibrant local lifestyle with nearby restaurants, pubs, shops, festivals, parks, and waterfront attractions just minutes from your doorstep. Opportunities to own a home in this sought-after historic neighborhood are rare. Don't miss your chance to make this charming property your own—schedule your private showing today before it's gone!
Sold for $256,250
Zillow last checked:
Listing updated:
Bought with:
Dawn Melancon, 3182466
NEXTHOME CABANAS REALTY
Source: Stellar MLS,MLS#: W7888276 Originating MLS: West Pasco
Originating MLS: West Pasco
Price history
| Date | Event | Price |
|---|---|---|
| 9/15/2026 | Sold | $256,250+54.8%$111/sqft |
Source:  Stellar MLS #W7888276 Report a problem Stellar MLS #W7888276 Report a problem | ||
| 4/7/2026 | Sold | $165,500-44.3%$72/sqft |
Source: Public Record Report a problem | ||
| 1/4/2026 | Listing removed | $297,350$129/sqft |
Source: Stellar MLS #W7878428 Report a problem | ||
| 12/10/2025 | Price change | $297,350-6.5%$129/sqft |
Source: Stellar MLS #W7878428 Report a problem | ||
| 9/16/2025 | Pending sale | $318,000$138/sqft |
Source: Stellar MLS #W7878428 Report a problem | ||
| 8/25/2025 | Listed for sale | $318,000$138/sqft |
Source: Stellar MLS #W7878428 Report a problem | ||
| 7/29/2025 | Listing removed | $318,000$138/sqft |
Source: Stellar MLS #TB8351396 Report a problem | ||
| 3/20/2025 | Price change | $318,000-5.1%$138/sqft |
Source: Stellar MLS #TB8351396 Report a problem | ||
| 2/17/2025 | Listed for sale | $335,000-4.3%$145/sqft |
Source: Stellar MLS #TB8351396 Report a problem | ||
| 2/12/2025 | Listing removed | $350,000$152/sqft |
Source: Stellar MLS #T3510310 Report a problem | ||
| 11/8/2024 | Pending sale | $350,000$152/sqft |
Source: Stellar MLS #T3510310 Report a problem | ||
| 7/26/2024 | Price change | $350,000-11.4%$152/sqft |
Source: Stellar MLS #T3510310 Report a problem | ||
| 5/28/2024 | Price change | $395,000-11.2%$171/sqft |
Source: Stellar MLS #T3510310 Report a problem | ||
| 3/8/2024 | Listed for sale | $445,000-1.1%$193/sqft |
Source: Stellar MLS #T3510310 Report a problem | ||
| 9/25/2023 | Listing removed | -- |
Source: Stellar MLS #W7857965 Report a problem | ||
| 9/11/2023 | Listed for sale | $450,000+12.5%$195/sqft |
Source: Stellar MLS #W7857965 Report a problem | ||
| 8/18/2023 | Listing removed | -- |
Source: Stellar MLS #L4938751 Report a problem | ||
| 8/15/2023 | Listed for sale | $399,900$173/sqft |
Source: Stellar MLS #L4938751 Report a problem | ||
Nearby homes
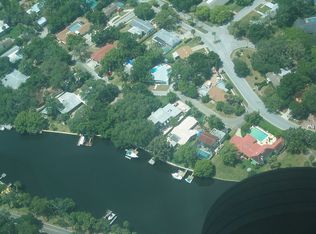
- $624,1003 bd3 ba2.1k sqft7124 Meighan Ct, New Port Richey, FL 34652Off Market

- $273,6003 bd2 ba1.6k sqft7107 Mandy Ln, New Pt Richey, FL 34652Off Market
- $666,600-- bd3 ba3.3k sqft7116 Meighan Ct, New Port Richey, FL 34652Off Market
- $291,900-- bd3 ba1.9k sqft7127 Jasmin Dr, New Port Richey, FL 34652Off Market
Get a cash offer in 3 minutes
Find out how much your home could sell for in as little as 3 minutes with a no-obligation cash offer.
Estimated market value
$256,200
