Skip main navigation
Sold
  • $255,000

    7124 Kimble Dr, Indianapolis, IN 46217

    3beds
    1,992sqft
    Residential, Single Family Residence
    Built in 2003
    4,791 Square Feet Lot
    $268,000 Zestimate®
    $128/sqft
    $2,034 Estimated rent

    Home value

    $268,000

    $255,000 - $281,000

    $2,034/mo

    Zestimate® history
    Loading
    Loading...

    Owner options

    List your home for rent

    $2,034/mo

    Rent Zestimate®

    Find your next renter with Zillow Rental Manager. Plus, with online applications, you can quickly screen prospective tenants – for free.

    Learn more

    $2,034/mo

    Rent Zestimate®

    Refinance and save

    $1,690/mo

    Est. payment

    Refinancing to a lower rate could help reduce your monthly payments and save thousands over the life of the loan.

    See today's rates

    $1,690/mo

    Est. payment

    Explore your selling options

    Work with a Zillow partner agent

    Leverage their expertise and Zillow's premium Showcase listings to get your home seen by more buyers.

    Get started

    List with your own agent

    Get your home in front of millions of buyers by listing it on Zillow.

    Learn how to do it

    Sell it yourself

    Take full control of how buyers see your home on Zillow by listing For Sale by Owner (FSBO).

    List your home

    What's special

    Separate showerSpacious loftMaster bathroomDouble sinksGarden tubMaster bedroomCathedral ceilings
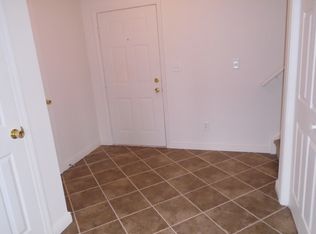
    Welcome to this Updated 3 bed 2.5 bath home with Loft in Popular Park View at Wellingshire. One of the larger homes in the neighborhood with almost 2000 sq/ft you will love the space this home provides! Main Floor has Separate living areas and Cheery Open Kitchen! Kitchen Appliances Stay! Upstairs comes with Spacious Loft and 3 Oversized Bedrooms. Master Bedroom with Cathedral Ceilings Comes with Master Bathroom Equipped with Double Sinks and Garden Tub with Separate Shower. Privacy Fenced in Backyard with Deck to Relax in your Own Oasis! Come See Today!

    Zillow last checked:

    Listing updated:

    Listed by:

    Tyler Halcomb 317-605-4589,

    Keller Williams Indy Metro S

    Bought with:

    Amanda Otero

    @properties

    Source: MIBOR as distributed by MLS GRID,MLS#: 21947268MLS Logo

    Facts & features

    Interior

    Bedrooms & bathrooms
    • Bedrooms: 3
    • Bathrooms: 3
    • Full bathrooms: 2
    • 1/2 bathrooms: 1
    • Main level bathrooms: 1
    Primary bedroom
    • Level: Upper
    • Area: 225 Square Feet
    • Dimensions: 15x15
    Bedroom 2
    • Level: Upper
    • Area: 156 Square Feet
    • Dimensions: 13x12
    Bedroom 3
    • Level: Upper
    • Area: 143 Square Feet
    • Dimensions: 11x13
    Other
    • Features: Tile-Ceramic
    • Level: Main
    • Area: 42 Square Feet
    • Dimensions: 7x6
    Family room
    • Features: Laminate Hardwood
    • Level: Main
    • Area: 224 Square Feet
    • Dimensions: 16x14
    Kitchen
    • Features: Laminate
    • Level: Main
    • Area: 156 Square Feet
    • Dimensions: 13x12
    Living room
    • Features: Laminate Hardwood
    • Level: Main
    • Area: 216 Square Feet
    • Dimensions: 18x12
    Loft
    • Level: Upper
    • Area: 132 Square Feet
    • Dimensions: 11x12
    Heating
    • Forced Air, Electric
    Cooling
    • Has cooling: Yes
    Appliances
    • Included: Disposal, MicroHood, Electric Oven, Refrigerator, Electric Water Heater
    • Laundry: Main Level
    Features
    • Attic Access, Vaulted Ceiling(s), Breakfast Bar, Ceiling Fan(s), Pantry
    • Windows: Screens Some, Windows Vinyl
    • Has basement: No
    • Attic: Access Only
    Interior area
    • Total structure area: 1,992
    • Total interior livable area: 1,992 sqft
    • Finished area below ground: 0

    Property

    Parking
    • Total spaces: 2
    • Parking features: Attached, Concrete, Garage Door Opener
    • Attached garage spaces: 2
    • Details: Garage Parking Other(Service Door)
    Features
    • Levels: Two
    • Stories: 2
    • Patio & porch: Deck, Covered
    • Exterior features: Fire Pit
    • Fencing: Privacy
    Lot
    • Size: 4,791 Square Feet
    • Features: Sidewalks, Trees-Small (Under 20 Ft)
    Details
    • Additional structures: Barn Mini
    • Parcel number: 491416107046000500

    Construction

    Type & style
    • Home type: SingleFamily
    • Architectural style: Traditional
    • Property subtype: Residential, Single Family Residence
    Materials
    • Brick, Vinyl Siding
    • Foundation: Slab
    Condition
    • New construction: No
    • Year built: 2003

    Utilities & green energy

    • Water: Municipal/City

    Community & HOA

    Community
    • Subdivision: Park View At Wellingshire
    HOA
    • Has HOA: Yes
    • Amenities included: Pool
    • Services included: Maintenance, ParkPlayground, Snow Removal, Tennis Court(s)
    • HOA fee: $100 quarterly
    • HOA phone: 317-251-9393
    Location
    • Region: Indianapolis

    Financial & listing details

    • Price per square foot: $128/sqft
    • Tax assessed value: $244,000
    • Annual tax amount: $2,302
    • Date on market: 10/6/2023
    • Cumulative days on market: 14 days

    Price history

    DateEventPrice
    12/1/2023Sold$255,000$128/sqft
    Source: MIBOR as distributed by MLS GRID #21947268 Report a problem
    10/20/2023Pending sale$255,000$128/sqft
    Source: MIBOR as distributed by MLS GRID #21947268 Report a problem
    10/6/2023Listed for sale$255,000+49.6%$128/sqft
    Source: MIBOR as distributed by MLS GRID #21947268 Report a problem
    10/11/2019Sold$170,500+1%$86/sqft
    Source: Public Record Report a problem
    9/5/2019Pending sale$168,800$85/sqft
    Source: RE/MAX Results #21665696 Report a problem
    9/3/2019Listed for sale$168,800+26%$85/sqft
    Source: RE/MAX Results #21665696 Report a problem
    8/25/2017Sold$134,000+3.1%$67/sqft
    Source: MIBOR as distributed by MLS GRID #21502032 Report a problem
    7/24/2017Listed for sale$130,000+4.1%$65/sqft
    Source: Keller Williams Indy Metro S #21502032 Report a problem
    6/5/2009Listing removed$124,900$63/sqft
    Source: Imagemaker360 #2856633 Report a problem
    1/21/2009Sold--0
    Source: Agent Provided Report a problem
    10/12/2008Listed for sale$124,900$63/sqft
    Source: Imagemaker360 #2856633 Report a problem

    Public tax history

    YearProperty taxesTax assessment
    2025$6,239 +110.1%$244,000 -0.4%
    2024$2,970 +5.3%$245,100 +3.9%
    2023$2,819 +22.4%$235,800 +7.7%
    2022$2,304 +19.4%$218,900 +22.5%
    2021$1,929 -2.3%$178,700 +18.4%
    2020$1,974 +18.4%$150,900 -1.6%
    2019$1,667 -0.9%$153,300 +15.6%
    2018$1,683 +3.9%$132,600 -0.5%
    2017$1,619 +30.1%$133,300 +5.2%
    2016$1,245 +2.7%$126,700 +9.6%
    2014$1,212 +8.8%$115,600 +6.4%
    2013$1,115 $108,600 +0.4%
    2012$1,115 $108,200 +2%
    2011-- $106,100
    2010$921 +9.8%$106,100 -7.6%
    2009$839 $114,800 -0.9%
    2007-- $115,900
    2006-- $115,900
    2005-- $115,900
    2004-- $115,900
    Find assessor info on the county website

    Neighborhood: Southern Dunes

    Nearby schools

    GreatSchools rating
    Get a cash offer in 3 minutes
    Find out how much your home could sell for in as little as 3 minutes with a no-obligation cash offer.
    Estimated market value
    $268,000
    Get a cash offer in 3 minutes
    Find out how much your home could sell for in as little as 3 minutes with a no-obligation cash offer.
    Estimated market value
    $268,000