Skip main navigation
For sale
  • Price cut: $4K (4/27)
    $545,000

    7124 Marsh View Ter, Bradenton, FL 34212

    3beds
    1,677sqft
    : 
    Loading
    Get pre-qualified
    Single Family Residence
    Built in 2016
    8,102 Square Feet Lot
    $525,000 Zestimate®
    $325/sqft
    $548/mo HOA

    What's special

    New epoxy garage floorExtensive customized landscapingSouthern exposureSamsung washer and dryerHuge kitchenDriveway sealedScreened entry way
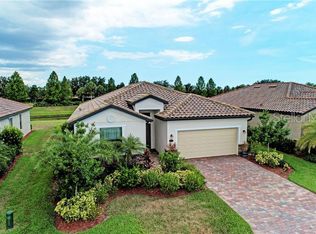
    WHAT’S SPECIAL QUIET STREET - SERENE & SCENIC WATER/POND VIEW – GIANT SCREENED LANAI WITH HOT TUB - ENSUITE DESIGNER TILED BATH WITH SHOWER TOWER & SEATED BATHING -- HUGE KITCHEN – BUILT-IN MURPHY BED IN GUEST BEDROOM -- SCREENED ENTRY WAY. NOT TOO BIG, NOT TOO SMALL, JUST RIGHT!! AFFORDABLE COMFORT & LUXURY. Great as primary residence or investment property; attractive for seasonal renters. Pristine, lightly used, lovingly maintained, home on cul-de-sac, with southern exposure, panoramic water and greenery views. 0pen living design with ceramic tile floor in foyer, living, dining, kitchen, laundry room & hallways; wood floor throughout 3 bedrooms; great outdoor living for family fun and friends on huge lanai with spa/hot tub. (A home pool can be nice, but since this home is just a 5 minute walk to two clubhouses with resort pools, we opted for a spa/hot tub, which is great for sore muscles, socializing and relaxation any time.) MANY UPGRADES including: 600 sq ft (30ft x 20 ft) “no-see-um” screened lanai with panoramic screen added to existing 128 sq ft covered lanai; 150 sq ft unscreened patio for fire pit & sun bathe; engineered hardwood floors in all three bedrooms; new smart LG kitchen appliances; upgraded bathroom fixtures and lighting; new epoxy garage floor; extensive customized landscaping; recently painted house exterior and garage interior; roof and driveway power washed; driveway sealed; front entry screened & covered. Master bedroom with en-suite bathroom and designer tiled glassed-in sitting and standing showers with sturdy handholds, multi-spray shower tower, wheelchair accessible. Beautiful backyard and landscaping with Christmas palms, Pygmy palms, Foxtail palms, flower beds and shrubs; Samsung washer and dryer; two-car garage with custom shelving, new epoxy garage floor; paver driveway with room for parking two cars. The home weathered Hurricanes Milton and Helene in 2024 with no damage and no flooding. Low HOA fees include basic landscaping, internet, cable & TV; Selling furnished or unfurnished. This home is located in beautifully designed and landscaped golf & tennis country club with extensive natural wetlands, walking distance to main clubhouse with bars and restaurants, resort swimming pool, resistance pool, gym, library, golf pro shop, driving range, 27-hole golf course; tennis center with 9 har-tru courts and pro shops. Also walking distance to satellite clubhouse with 8 pickleball courts, function room, swimming pool & hot tub. Fabulous amenity renovation to be completed in early 2026 ($8+ million assessment already paid.) Golf available WITHOUT golf mandatory dues. Easy access to dining, shopping, Gulf beaches, fishing, Interstate 75 & airports in Sarasota and Tampa. THIS HOME IS PERFECT FOR QUIET DAYS, FAMILY GATHERINGS & GREAT PARTIES. TAXES CAN BE LOWER IF YOU QUALIFY FOR HOMESTEAD EXEMPTION.
    184 days
    |
    135
    |
    2
    |

    Zillow last checked:

    Listing updated:

    Listed by:

    Eliot Clauss 917-517-0338,

    SPIRIT PROPERTIES LLC 917-517-0338

    Source: Stellar MLS,MLS#: A4677483MLS LogoOriginating MLS: Sarasota - Manatee

    Loading...

      Facts & features

      Interior

      Bedrooms & bathrooms
      • Bedrooms: 3
      • Bathrooms: 2
      • Full bathrooms: 2
      Rooms
      • Room types: Attic, Great Room
      Primary bedroom
      • Features: En Suite Bathroom, Walk-In Closet(s)
      • Level: First
      • Area: 195 Square Feet
      • Dimensions: 15x13
      Bedroom 3
      • Features: Ceiling Fan(s), Built-in Closet
      • Level: First
      • Area: 100 Square Feet
      • Dimensions: 10x10
      Bathroom 1
      • Features: En Suite Bathroom, Linen Closet
      • Level: First
      • Area: 90 Square Feet
      • Dimensions: 5x18
      Bathroom 2
      • Features: Tub With Shower, Linen Closet
      • Level: First
      • Area: 40 Square Feet
      • Dimensions: 5x8
      Bathroom 2
      • Features: Ceiling Fan(s), Built-in Closet
      • Level: First
      • Area: 100 Square Feet
      • Dimensions: 10x10
      Dining room
      • Features: Breakfast Bar, No Closet
      • Level: First
      • Area: 156 Square Feet
      • Dimensions: 12x13
      Great room
      • Features: Ceiling Fan(s), Coat Closet
      • Level: First
      • Area: 240 Square Feet
      • Dimensions: 16x15
      Kitchen
      • Features: Pantry, Storage Closet
      • Level: First
      • Area: 200 Square Feet
      • Dimensions: 10x20
      Laundry
      • Features: No Closet
      • Level: First
      • Area: 40 Square Feet
      • Dimensions: 5x8
      Heating
      • Electric, Heat Pump
      Cooling
      • Central Air
      Appliances
      • Included: Oven, Convection Oven, Cooktop, Dishwasher, Disposal, Dryer, Electric Water Heater, Exhaust Fan, Microwave, Range, Range Hood, Refrigerator, Washer
      • Laundry: Electric Dryer Hookup, Inside, Laundry Room, Washer Hookup
      Features
      • Ceiling Fan(s), Crown Molding, Eating Space In Kitchen, Kitchen/Family Room Combo, Open Floorplan, Primary Bedroom Main Floor, Solid Surface Counters, Solid Wood Cabinets, Split Bedroom, Stone Counters, Thermostat, Walk-In Closet(s)
      • Flooring: Ceramic Tile, Engineered Hardwood
      • Doors: Outdoor Grill, Sliding Doors
      • Windows: Blinds, Hurricane Shutters, Hurricane Shutters/Windows
      • Has fireplace: No
      Interior area
      • Total structure area: 3,017
      • Total interior livable area: 1,677 sqft
      Video & virtual tour

      Property

      Parking
      • Total spaces: 2
      • Parking features: Garage - Attached
      • Attached garage spaces: 2
      • Details: Garage Dimensions: 19x20
      Features
      • Levels: One
      • Stories: 1
      • Patio & porch: Covered, Front Porch, Patio, Rear Porch, Screened
      • Exterior features: Balcony, Garden, Gray Water System, Irrigation System, Outdoor Grill, Private Entrance, Private Mailbox
      • Has spa: Yes
      • Spa features: Above Ground, Heated
      • Has view: Yes
      • View description: Garden, Trees/Woods, Water, Pond
      • Has water view: Yes
      • Water view: Water,Pond
      • Waterfront features: Pond, Pond Access
      Lot
      • Size: 8,102 Square Feet
      • Features: Cul-De-Sac, Level, Near Golf Course, Street Dead-End, Above Flood Plain
      • Residential vegetation: Mature Landscaping
      Details
      • Parcel number: 1101836859
      • Zoning: PDMU
      • Special conditions: None

      Construction

      Type & style
      • Home type: SingleFamily
      • Property subtype: Single Family Residence
      Materials
      • Block, Stucco
      • Foundation: Slab
      • Roof: Tile
      Condition
      • Completed
      • New construction: No
      • Year built: 2016
      Details
      • Builder model: Capri
      • Builder name: Lennar

      Utilities & green energy

      • Sewer: Public Sewer
      • Water: See Remarks
      • Utilities for property: Cable Connected, Electricity Connected, Sewer Connected, Street Lights, Water Connected
      Green energy
      • Water conservation: Irrigation-Reclaimed Water

      Community & HOA

      Community
      • Features: Clubhouse, Deed Restrictions, Dog Park, Fitness Center, Gated Community - Guard, Golf Carts OK, Golf, Irrigation-Reclaimed Water
      • Security: Gated Community, Key Card Entry, Smoke Detector(s), Fire/Smoke Detection Integration
      • Pet fee: $0 monthly
      • Subdivision: HERITAGE HARBOUR SUBPHASE J UNIT 3B
      HOA
      • Has HOA: Yes
      • Amenities included: Basketball Court, Cable TV, Clubhouse, Fence Restrictions, Fitness Center, Gated, Golf Course, Maintenance, Pickleball Court(s), Pool, Recreation Facilities, Security, Spa/Hot Tub, Tennis Court(s), Trail(s)
      • Services included: 24-Hour Guard, Cable TV, Common Area Taxes, Community Pool, Internet, Maintenance Grounds, Manager, Recreational Facilities, Security
      • HOA fee: $548 monthly
      • HOA name: ICON/River Strand Golf & Country Club
      • HOA phone: 941-708-3837
      • Second HOA name: Heritage Harbor Master Association
      Location
      • Region: Bradenton

      Financial & listing details

      • Price per square foot: $325/sqft
      • Tax assessed value: $427,181
      • Annual tax amount: $7,255
      • Date on market: 1/10/2026
      • Cumulative days on market: 236 days
      • Listing terms: Cash,Conventional
      • Ownership: Fee Simple
      • Total actual rent: 0
      • Electric utility on property: Yes
      • Road surface type: Paved

        Estimated market value

        $525,000

        $499,000 - $551,000

        $2,548/mo

        Price history

        DateEventPrice
        5/1/2026Listing removed$4,950$3/sqft
        Source: Zillow Rentals Report a problem
        4/27/2026Price change$545,000-0.7%$325/sqft
        Source: Stellar MLS #A4677483 Report a problem
        4/10/2026Listed for rent$4,950$3/sqft
        Source: Zillow Rentals Report a problem
        3/26/2026Price change$549,000-0.5%$327/sqft
        Source: Stellar MLS #A4677483 Report a problem
        3/12/2026Price change$551,999-0.2%$329/sqft
        Source: Stellar MLS #A4677483 Report a problem
        3/6/2026Price change$552,999-0.2%$330/sqft
        Source: Stellar MLS #A4677483 Report a problem
        2/27/2026Price change$553,999-0.2%$330/sqft
        Source: Stellar MLS #A4677483 Report a problem
        2/17/2026Price change$554,999-0.9%$331/sqft
        Source: Stellar MLS #A4677483 Report a problem
        1/10/2026Listed for sale$559,999$334/sqft
        Source: Stellar MLS #A4677483 Report a problem
        1/10/2026Listing removed$559,999$334/sqft
        Source: Stellar MLS #R4910249 Report a problem
        11/20/2025Listed for sale$559,999+72.8%$334/sqft
        Source: Stellar MLS #R4910249 Report a problem
        5/10/2024Listing removed--
        Source: Zillow Rentals Report a problem
        4/12/2024Listed for rent$4,950+10%$3/sqft
        Source: Zillow Rentals Report a problem
        11/30/2023Listing removed--
        Source: Zillow Rentals Report a problem
        10/7/2023Price change$4,500+28.6%$3/sqft
        Source: Zillow Rentals Report a problem
        9/27/2023Price change$3,500-27.8%$2/sqft
        Source: Zillow Rentals Report a problem
        9/19/2023Price change$4,850-11%$3/sqft
        Source: Zillow Rentals Report a problem
        7/20/2023Price change$5,450+28.2%$3/sqft
        Source: Zillow Rentals Report a problem
        12/2/2022Listed for rent$4,250+6.3%$3/sqft
        Source: Zillow Rental Manager Report a problem
        6/30/2022Listing removed--
        Source: Zillow Rental Manager Report a problem
        6/18/2022Price change$4,000+45.5%$2/sqft
        Source: Zillow Rental Manager Report a problem
        5/30/2022Listed for rent$2,750$2/sqft
        Source: Zillow Rental Manager Report a problem
        11/25/2020Sold$324,000-0.3%$193/sqft
        Source: Public Record Report a problem
        10/23/2020Pending sale$324,900$194/sqft
        Source: FINE PROPERTIES #A4481422 Report a problem
        10/23/2020Listed for sale$324,900+18.8%$194/sqft
        Source: FINE PROPERTIES #A4481422 Report a problem
        9/30/2016Sold$273,500$163/sqft
        Source: Public Record Report a problem

        Public tax history

        YearProperty taxesTax assessment
        2025$7,320 +0.9%$427,181 -0.1%
        2024$7,255 +48.5%$427,419 +45.5%
        2023$4,887 +2.2%$293,801 +3%
        2022$4,782 +2.9%$285,244 +6.6%
        2021$4,648 -6.6%$267,625 +7.6%
        2020$4,978 +0.8%$248,693 +2.2%
        2019$4,939 $243,321 +25.6%
        2018$4,939 +36.7%$193,774 +2.1%
        2017$3,614 $189,788 +245.1%
        2016-- $55,000
        2015-- $55,000
        Find assessor info on the county website

        Monthly payment

        Est. payment

        Payment breakdown

        Explore the cost of this home by adjusting the details. Changes won't be saved.
        All calculations are estimates and provided by Zillow, Inc. for informational purposes only. Actual amounts may vary.
        HOA fees may include property taxes on listings classified as Co-Ops. Contact the listing agent and/or owner for fee details.
        Mortgage interest rates are dependent on a number of factors, including credit score, down payment, and repayment length. Interest rate data provided by Zillow Group Marketplace, Inc. as of 1/1/1970 from various mortgage lenders with which we have lead or other similar arrangements; the Estimated Payment is an average of those rates.
        See how much you could borrow to make a competitive offer.

        Climate risks

        Neighborhood: Heritage Harbour

        Getting around

        12 / 100
        Car-Dependent
        17 / 100
        Minimal Transit
        41 / 100
        Somewhat Bikeable

        Nearby schools

        GreatSchools rating
        Schools provided by the listing agent
        • Elementary: Freedom Elementary
        • Middle: Carlos E. Haile Middle
        • High: Parrish Community High

        Source: Stellar MLS. This data may not be complete. We recommend contacting the local school district to confirm school assignments for this home.

        A local agent can set up tours, give advice and negotiate with sellers.

        Browse local experts

        Similar homes