Charming 2 bedroom with an abundance of space and amazing backyard! Enjoy outdoor living with a swimming pool, fire pit, three pear trees, a fig tree, and even a chicken coop! Plenty of room for entertaining and family living with 2 living and 2 dining areas and great storage. Appealing open floorplan with no wasted space. Step into the welcoming living room with a woodburning stove. Breakfast area provides a lovely built-in hutch for display and extra storage. Both bedrooms feature hardwood floors. Lots of windows let the light in! 2 sizable storage closets. Sprinkler system, 2-car garage plus additional parking. New roof Feb.2025. Solar panels have been paid off and will provide great savings for the new owner. Easy access to I-30, Loop 820, Sandy Lake Park, Sunset Hills Park, schools and shopping.
Sold
Price Unknown
7124 Meadowbrook Dr, Fort Worth, TX 76112
2beds
1,623sqft
Single Family Residence
Built in 1958
10,018 Square Feet Lot
$233,100 Zestimate®
$--/sqft
$1,682 Estimated rent
Home value
$233,100
$214,000 - $254,000
$1,682/mo
Zestimate® history
Owner options
List your home for rent
$1,682/mo
Rent Zestimate®
Find your next renter with Zillow Rental Manager. Plus, with online applications, you can quickly screen prospective tenants – for free.
$1,682/mo
Rent Zestimate®
Refinance and save
Refinancing to a lower rate could help reduce your monthly payments and save thousands over the life of the loan.
Explore your selling options
Work with a Zillow partner agent
Leverage their expertise and Zillow's premium Showcase listings to get your home seen by more buyers.
Get startedList with your own agent
Get your home in front of millions of buyers by listing it on Zillow.
Learn how to do itSell it yourself
Take full control of how buyers see your home on Zillow by listing For Sale by Owner (FSBO).
List your homeWhat's special
Swimming poolWoodburning stovePear treesOpen floorplanHardwood floorsChicken coopLots of windows
Zillow last checked:
Listing updated:
Listed by:
Carolyn Casselberry 817-654-3737,
Ebby Halliday, REALTORS 817-654-3737,
Mary Ann Heugatter 0434244 817-929-3317,
Ebby Halliday, REALTORS
Bought with:
Mary Ann Heugatter
Ebby Halliday, REALTORS
Source: NTREIS,MLS#: 20877716
Facts & features
Interior
Bedrooms & bathrooms
- Bedrooms: 2
- Bathrooms: 1
- Full bathrooms: 1
Primary bedroom
- Features: Ceiling Fan(s)
- Level: First
- Dimensions: 15 x 11
Bedroom
- Features: Ceiling Fan(s)
- Level: First
- Dimensions: 13 x 11
Breakfast room nook
- Features: Built-in Features, Eat-in Kitchen
- Level: First
- Dimensions: 9 x 9
Dining room
- Level: First
- Dimensions: 14 x 9
Family room
- Features: Ceiling Fan(s)
- Level: First
- Dimensions: 24 x 15
Kitchen
- Features: Built-in Features, Eat-in Kitchen, Tile Counters
- Level: First
- Dimensions: 9 x 9
Living room
- Features: Ceiling Fan(s)
- Level: First
- Dimensions: 19 x 13
Heating
- Natural Gas, Wood Stove
Cooling
- Central Air, Electric
Appliances
- Included: Disposal, Gas Range, Microwave
- Laundry: Washer Hookup, Electric Dryer Hookup, In Garage
Features
- Built-in Features, Decorative/Designer Lighting Fixtures, Eat-in Kitchen, High Speed Internet, Cable TV
- Flooring: Ceramic Tile, Laminate, Wood
- Windows: Window Coverings
- Has basement: No
- Has fireplace: No
Interior area
- Total interior livable area: 1,623 sqft
Property
Parking
- Total spaces: 2
- Parking features: Additional Parking, Garage Faces Front, Garage, Parking Pad
- Attached garage spaces: 2
- Has uncovered spaces: Yes
Features
- Levels: One
- Stories: 1
- Patio & porch: Covered
- Exterior features: Awning(s), Storage
- Pool features: In Ground, Pool, Vinyl
- Fencing: Wood
Lot
- Size: 10,018 Square Feet
- Features: Interior Lot, Landscaped, Native Plants, Sprinkler System, Few Trees
Details
- Additional structures: Storage
- Parcel number: 00768677
Construction
Type & style
- Home type: SingleFamily
- Architectural style: Traditional,Detached
- Property subtype: Single Family Residence
Materials
- Brick
- Foundation: Pillar/Post/Pier, Slab
- Roof: Composition
Condition
- Year built: 1958
Utilities & green energy
- Electric: Photovoltaics Seller Owned
- Sewer: Public Sewer
- Water: Public
- Utilities for property: Sewer Available, Water Available, Cable Available
Green energy
- Energy generation: Solar
Community & HOA
Community
- Features: Curbs
- Security: Smoke Detector(s)
- Subdivision: East Green Hill
HOA
- Has HOA: No
Location
- Region: Fort Worth
Financial & listing details
- Tax assessed value: $249,766
- Annual tax amount: $5,185
- Date on market: 3/21/2025
- Cumulative days on market: 19 days
- Listing terms: Cash,Conventional
Price history
| Date | Event | Price |
|---|---|---|
| 5/3/2025 | Listing removed | $250,000$154/sqft |
Source:  Ebby Halliday Realtors #20877716 Report a problem Ebby Halliday Realtors #20877716 Report a problem | ||
| 5/2/2025 | Pending sale | $250,000$154/sqft |
Source: NTREIS #20877716 Report a problem | ||
| 5/1/2025 | Sold | -- |
Source: NTREIS #20877716 Report a problem | ||
| 4/11/2025 | Contingent | $250,000$154/sqft |
Source: NTREIS #20877716 Report a problem | ||
| 3/21/2025 | Listed for sale | $250,000+109.2%$154/sqft |
Source: NTREIS #20877716 Report a problem | ||
| 9/1/2016 | Sold | -- |
Source: Agent Provided Report a problem | ||
| 7/30/2016 | Pending sale | $119,500$74/sqft |
Source: Kenneth Jones Real Estate #13416417 Report a problem | ||
| 7/7/2016 | Listed for sale | $119,500$74/sqft |
Source: Kenneth Jones Real Estate #13416417 Report a problem | ||
| 7/12/1999 | Sold | -- |
Source: Public Record Report a problem | ||
Public tax history
| Year | Property taxes | Tax assessment |
|---|---|---|
| 2025 | $1,231 -12.2% | $249,766 |
| 2024 | $1,401 -39.2% | $249,766 -1.2% |
| 2023 | $2,307 -15.1% | $252,786 +21.9% |
| 2022 | $2,717 +1.5% | $207,386 +19.5% |
| 2021 | $2,675 -3% | $173,597 +2.8% |
| 2020 | $2,757 +5.8% | $168,950 +3.5% |
| 2019 | $2,607 -16.5% | $163,197 +22.4% |
| 2018 | $3,121 +9.8% | $133,365 +10% |
| 2017 | $2,843 +52.7% | $121,241 +34.6% |
| 2016 | $1,862 +14.9% | $90,045 +9.4% |
| 2015 | $1,621 | $82,312 +20.7% |
| 2014 | $1,621 | $68,200 |
| 2013 | -- | $68,200 |
| 2012 | -- | $68,200 |
| 2011 | -- | $68,200 -0.6% |
| 2010 | -- | $68,600 -6.2% |
| 2009 | -- | $73,100 -22.4% |
| 2008 | -- | $94,200 +16.2% |
| 2007 | -- | $81,100 |
| 2006 | -- | $81,100 |
| 2005 | -- | $81,100 +9.4% |
| 2004 | -- | $74,100 +7.4% |
| 2003 | -- | $69,000 +3.6% |
| 2002 | -- | $66,600 +12.3% |
| 2001 | -- | $59,300 +9.4% |
| 2000 | -- | $54,200 |
Find assessor info on the county website
Neighborhood: Handley
Nearby homes
- $247,8003 bd2 ba1.5k sqft7120 Meadowbrook Dr, Fort Worth, TX 76112Off Market
- $244,4003 bd2 ba1.6k sqft7128 Meadowbrook Dr, Fort Worth, TX 76112Off Market
- $244,1003 bd2 ba1.4k sqft7125 Robinhood Ln, Fort Worth, TX 76112Off Market
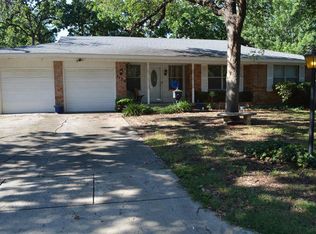
- $253,5003 bd2 ba1.6k sqft7129 Robinhood Ln, Fort Worth, TX 76112Off Market
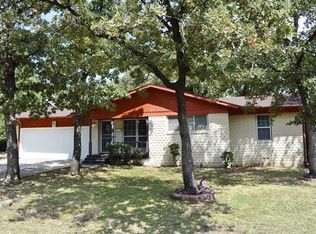
- $263,9003 bd2 ba1.5k sqft7116 Meadowbrook Dr, Fort Worth, TX 76112Off Market
- $232,9003 bd2 ba1.3k sqft7132 Meadowbrook Dr, Fort Worth, TX 76112Off Market
- $264,6003 bd3 ba2.1k sqft7121 Robinhood Ln, Fort Worth, TX 76112Off Market
- $288,6003 bd2 ba2k sqft7133 Robinhood Ln, Fort Worth, TX 76112Off Market
Nearby schools
GreatSchools rating
- 3/10East Handley Elementary SchoolGrades: PK-5Distance: 0.3 mi
- 3/10Jean McClung Middle SchoolGrades: 6-8Distance: 1.1 mi
- 2/10Eastern Hills High SchoolGrades: 9-12Distance: 1.6 mi
Schools provided by the listing agent
- Elementary: East Handley
- Middle: Jean Mcclung
- High: Eastern Hills
- District: Fort Worth ISD
Source: NTREIS. This data may not be complete. We recommend contacting the local school district to confirm school assignments for this home.
Get a cash offer in 3 minutes
Find out how much your home could sell for in as little as 3 minutes with a no-obligation cash offer.
Estimated market value
$233,100
Get a cash offer in 3 minutes
Find out how much your home could sell for in as little as 3 minutes with a no-obligation cash offer.
Estimated market value
$233,100
- Texas
- Tarrant County
- Fort Worth
- 76112
- Handley
- 7124 Meadowbrook Dr
Nearby cities
Nearby neighborhoods
Nearby zip codes
Other Fort Worth Topics
