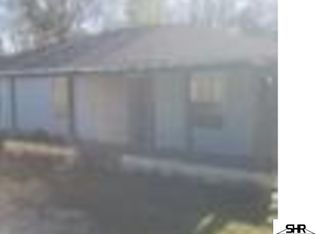
Welcome to your dream oasis in Century, Florida! This stunning ranch-style home is a masterpiece, perfectly designed for relaxation and entertainment. Step inside to discover a delightful studio efficiency layout, offering 960 square feet of cozy living space that maximizes comfort and style. The property showcases fabulous amenities, including a generous balcony measuring 20x11, perfect for enjoying serene views of the wooded surroundings. The warm, inviting living area serves as the heart of the home, seamlessly flowing into a well-appointed kitchen equipped with an electric range, ideal for culinary adventures. This single-story gem features one stylish bathroom, complemented by ceiling fans to keep the atmosphere breezy. With a spacious lot of 0.34 acres, there's ample outdoor space for your imagination to roam—envision gardens, recreational areas, or just a peaceful retreat to unwind. Embrace the Florida lifestyle with the back and front porches, perfect for sipping morning coffee or evening gatherings. Additional practical features include a single carport for convenient parking and a reliable heat pump for year-round comfort. Don’t miss this incredible opportunity—schedule your showing today and make this vibrant home yours! Buyer to verify all information during due diligence.
Pending
$99,900
7124 N Century Blvd, Century, FL 32535
--beds
960sqft
Single Family Residence
Built in 2024
0.34 Acres Lot
$-- Zestimate®
$104/sqft
$-- HOA
What's special
Stylish bathroomBack and front porchesStudio efficiency layoutCeiling fansWell-appointed kitchenElectric range
- 15 days
- 382
- 27
Zillow last checked:
Listing updated:
Listed by:
Tom Tschida 251-359-2682,
Reynolds Real Estate
Source: PAR,MLS#: 690014
Facts & features
Interior
Bedrooms & bathrooms
- Bathrooms: 1
- Full bathrooms: 1
Rooms
- Room types: Office
Bathroom
- Level: First
- Area: 80
- Dimensions: 8 x 10
Kitchen
- Level: First
- Area: 160
- Dimensions: 8 x 20
Heating
- Heat Pump, ENERGY STAR Qualified Heat Pump
Cooling
- Heat Pump, Ceiling Fan(s)
Appliances
- Included: Electric Water Heater, ENERGY STAR Qualified Appliances
- Laundry: W/D Hookups
Features
- Ceiling Fan(s)
- Doors: Insulated Doors
- Windows: Double Pane Windows
- Has basement: No
- Has fireplace: Yes
- Fireplace features: Electric
Interior area
- Total structure area: 960
- Total interior livable area: 960 sqft
Property
Parking
- Total spaces: 1
- Parking features: Carport, Front Entrance
- Carport spaces: 1
Features
- Levels: One
- Stories: 1
- Patio & porch: Covered Deck
- Pool features: None
- Fencing: Back Yard
Lot
- Size: 0.34 Acres
- Features: Central Access
Details
- Parcel number: 075n301412000001
- Zoning description: Mixed Residential Subdiv
Construction
Type & style
- Home type: SingleFamily
- Architectural style: Ranch
- Property subtype: Single Family Residence
Materials
- Frame
- Foundation: Slab
- Roof: Shingle
Condition
- Resale
- New construction: No
- Year built: 2024
Utilities & green energy
- Electric: Circuit Breakers, Copper Wiring
- Sewer: Public Sewer
- Water: Public
Green energy
- Energy efficient items: Heat Pump, Insulation, Insulated Walls, Ridge Vent
Community & HOA
Community
- Security: Smoke Detector(s)
- Subdivision: None
HOA
- Has HOA: No
Location
- Region: Century
Financial & listing details
- Price per square foot: $104/sqft
- Tax assessed value: $112,783
- Annual tax amount: $1,765
- Price range: $99.9K - $99.9K
- Date on market: 10/7/2026
- Cumulative days on market: 16 days
- Road surface type: Paved
Estimated market value
Not available
Estimated sales range
Not available
Not available
Price history
| Date | Event | Price |
|---|---|---|
| 10/22/2026 | Pending sale | $99,900$104/sqft |
Source:  PAR #690014 Report a problem | ||
| 10/7/2026 | Listed for sale | $99,900+1898%$104/sqft |
Source: PAR #690014 Report a problem | ||
| 2/1/2024 | Sold | $5,000$5/sqft |
Source: Public Record Report a problem | ||
| 3/9/2006 | Sold | $5,000$5/sqft |
Source: Public Record Report a problem | ||
Public tax history
| Year | Property taxes | Tax assessment |
|---|---|---|
| 2025 | $1,765 +3156.5% | $112,783 +3691% |
| 2024 | $54 -1.7% | $2,975 +0.1% |
| 2023 | $55 -0.7% | $2,972 |
| 2022 | $56 -2.4% | $2,972 |
| 2021 | $57 +1.2% | $2,972 |
| 2020 | $56 -0.6% | $2,972 |
| 2019 | $57 | $2,972 |
| 2018 | $57 -1.5% | $2,972 |
| 2017 | $57 -1.6% | $2,972 |
| 2016 | $58 -1.5% | $2,972 |
| 2015 | $59 | $2,972 |
| 2014 | $59 | $2,972 |
| 2013 | -- | $2,972 |
| 2012 | -- | $2,972 |
| 2011 | -- | $2,972 |
| 2010 | -- | $2,972 |
| 2009 | -- | $2,972 |
| 2008 | -- | $2,972 +125.2% |
| 2007 | -- | $1,320 -5% |
| 2006 | -- | $1,390 |
| 2005 | -- | $1,390 |
| 2004 | -- | $1,390 +15.8% |
| 2003 | -- | $1,200 |
| 2002 | -- | $1,200 |
| 2001 | -- | $1,200 |
| 2000 | -- | $1,200 |
Find assessor info on the county website
Monthly payment
Est. payment
Payment breakdown
Explore the cost of this home by adjusting the details. Changes won't be saved.Climate risks
Neighborhood: 32535
Nearby schools
Schools provided by the listing agent
- Elementary: Bratt
- Middle: ERNEST WARD
- High: Northview
Source: PAR. This data may not be complete. We recommend contacting the local school district to confirm school assignments for this home.


Similar homes
- $82,000-- bd1 ba1.3k sqft2360 W Highway 4, Century, FL 32535For Sale
 MLS ID #677016, David Dobson, SOUTHERN REAL ESTATE. PAR
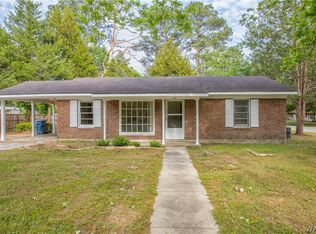
- $95,0003 bd1 ba1k sqft117 Rosemary Ave, Brewton, AL 36426For Sale
 MLS ID #177140, Phil Duke Jr, EXP Realty - Central. WAMLS
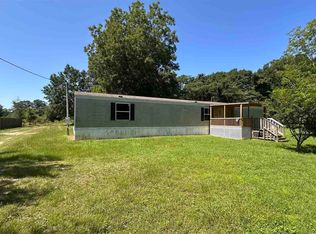
- $110,0003 bd2 ba1k sqft6749 Ellis Rd, Jay, FL 32565For Sale
 MLS ID #669365, Stephen Campbell, Salter Company. PAR
- $142,0002 bd1 ba1.1k sqft1423 Douglas Ave, Brewton, AL 36426Active Under Contract
 MLS ID #398774, Noah Pettis, TRUE SOUTHERN REALTY LLC. Baldwin Realtors
