A rare find in the heart of McCormick Ranch. This thoughtfully upgraded residence is set on a quiet street and backs to a coveted greenbelt, blending privacy, modern design, and an unbeatable walkable lifestyle just steps from parks, miles of greenbelt paths, restaurants, coffee shops, and community amenities. A private courtyard-style entry creates a strong sense of arrival and privacy. Smooth textured exterior finishes, fresh exterior paint, and updated landscaping with turf enhance curb appeal, while a wraparound side yard flows seamlessly into the backyard--creating an open, true indoor-outdoor living feel. At the center of the home, the kitchen anchors the main living space with crisp white shaker cabinetry, quartz countertops, stainless steel appliances, a chef-style gas stovetop and oven, open shelving, and a striking backsplash. The kitchen opens directly to the family room and expansive patio, ideal for entertaining or everyday living. A custom fireplace adds a refined focal point, while wood-look tile flooring, fresh interior paint, and new LED trim lighting create a cohesive, modern aesthetic throughout. Comfort and efficiency are well addressed with a 2023 HVAC system, Ecobee smart thermostat, and a custom rooftop HVAC enclosure. Additional features include a fully monitored AAA alarm system, designer lighting, window treatments throughout, fully updated irrigation system, Ring doorbells and cameras, and more.
The primary suite offers a true retreat with a custom walk-in closet and spa-inspired bath. Bathrooms throughout the home are appointed with Kohler toilets, custom glass shower and bath enclosures, and Jolie filtered shower heads, bringing both luxury and wellness into daily living. The garage is equally well designed, featuring an insulated custom garage door, WiFi-enabled MyQ garage opener, keyless entry to both garage and interior access doors, programmable exterior lighting, a dedicated EV outlet, and a circulating fan with remote, ideal for storage, hobbies, or daily use.
Just moments from McCormick Ranch's renowned walking and biking paths, this stylish, private, and truly move-in-ready home presents a turnkey opportunity in one of Scottsdale's most desirable communities.
Sold for $840,000
$840,000
7124 N Via De Amigos --, Scottsdale, AZ 85258
3beds
2,005sqft
Single Family Residence
Built in 1975
6,273 Square Feet Lot
$842,700 Zestimate®
$419/sqft
$3,660 Estimated rent
Home value
$842,700
$775,000 - $919,000
$3,660/mo
Zestimate® history
Owner options
List your home for rent
$3,660/mo
Rent Zestimate®
Find your next renter with Zillow Rental Manager. Plus, with online applications, you can quickly screen prospective tenants – for free.
$3,660/mo
Rent Zestimate®
Refinance and save
$5,167/mo
Est. payment
Refinancing to a lower rate could help reduce your monthly payments and save thousands over the life of the loan.
$5,167/mo
Est. payment
Explore your selling options
Work with a Zillow partner agent
Leverage their expertise and Zillow's premium Showcase listings to get your home seen by more buyers.
Get startedList with your own agent
Get your home in front of millions of buyers by listing it on Zillow.
Learn how to do itSell it yourself
Take full control of how buyers see your home on Zillow by listing For Sale by Owner (FSBO).
List your homeWhat's special
Fully updated irrigation systemInsulated custom garage doorFresh interior paintFresh exterior paintStriking backsplashPrivate courtyard-style entryCrisp white shaker cabinetry
Zillow last checked:
Listing updated:
Listed by:
Brad A Goddes 602-903-7209,
Goddes Homes,
Kristin L Huntington 480-340-3411,
Goddes Homes
Bought with:
Elizabeth Corti, BR673256000
The Ave Collective
Source: ARMLS,MLS#: 6970085
Facts & features
Interior
Bedrooms & bathrooms
- Bedrooms: 3
- Bathrooms: 2
- Full bathrooms: 2
Heating
- Electric
Cooling
- Central Air, Ceiling Fan(s)
Appliances
- Included: Dryer, Washer, Built-in Microwave, Dishwasher, Disposal, Gas Range, Gas Oven
- Laundry: Inside
Features
- Double Vanity, Breakfast Bar, No Interior Steps, 3/4 Bath Master Bdrm
- Flooring: Carpet, Tile
- Windows: Low Emissivity Windows, Double Pane Windows, Vinyl Frame
- Has basement: No
- Number of fireplaces: 1
- Fireplace features: Gas
Interior area
- Total structure area: 2,005
- Total interior livable area: 2,005 sqft
Property
Parking
- Total spaces: 4
- Parking features: Garage Door Opener
- Garage spaces: 2
- Uncovered spaces: 2
Features
- Stories: 1
- Patio & porch: Covered
- Spa features: None
- Fencing: Block
- Has view: Yes
- View description: Mountain(s)
Lot
- Size: 6,273 Square Feet
- Features: Borders Common Area, Gravel/Stone Back, Grass Front, Auto Timer H2O Front, Auto Timer H2O Back
Details
- Parcel number: 17703183
Construction
Type & style
- Home type: SingleFamily
- Property subtype: Single Family Residence
Materials
- Stucco, Wood Frame, Painted
- Roof: Tile,Built-Up
Condition
- Year built: 1975
Utilities & green energy
- Sewer: Public Sewer
- Water: City Water
Community & HOA
Community
- Features: Lake, Near Bus Stop, Tennis Court(s), Playground, Biking/Walking Path
- Subdivision: Paseo Village
HOA
- Has HOA: Yes
- Services included: Maintenance Grounds
- HOA fee: $265 annually
- HOA name: McCormick Ranch
- HOA phone: 480-860-1122
Location
- Region: Scottsdale
Financial & listing details
- Price per square foot: $419/sqft
- Tax assessed value: $639,600
- Annual tax amount: $2,914
- Date on market: 1/27/2026
- Cumulative days on market: 66 days
- Listing terms: Cash,Conventional,1031 Exchange
- Ownership: Fee Simple
Price history
| Date | Event | Price |
|---|---|---|
| 4/3/2026 | Sold | $840,000-4%$419/sqft |
Source:  ARMLS #6970085 Report a problem ARMLS #6970085 Report a problem | ||
| 3/24/2026 | Pending sale | $875,000$436/sqft |
Source: ARMLS #6970085 Report a problem | ||
| 2/18/2026 | Price change | $875,000-2.2%$436/sqft |
Source: ARMLS #6970085 Report a problem | ||
| 1/17/2026 | Listed for sale | $895,000+77.2%$446/sqft |
Source: ARMLS #6970085 Report a problem | ||
| 5/2/2018 | Sold | $505,000-4.5%$252/sqft |
Source: ARMLS #5744134 Report a problem | ||
| 4/19/2018 | Price change | $529,000-2.8%$264/sqft |
Source: DPR Realty LLC #5744134 Report a problem | ||
| 4/7/2018 | Price change | $544,000-0.9%$271/sqft |
Source: DPR Realty LLC #5744134 Report a problem | ||
| 3/30/2018 | Listed for sale | $549,000+50.5%$274/sqft |
Source: DPR Realty LLC #5744134 Report a problem | ||
| 1/31/2018 | Sold | $364,720-5.2%$182/sqft |
Source: ARMLS #5701861 Report a problem | ||
| 1/18/2018 | Price change | $384,900-3.8%$192/sqft |
Source: Realty ONE Group #5701861 Report a problem | ||
| 1/4/2018 | Price change | $399,900-2.5%$199/sqft |
Source: Realty ONE Group #5701861 Report a problem | ||
| 12/27/2017 | Listed for sale | $409,999+20400%$204/sqft |
Source: Realty ONE Group #5701861 Report a problem | ||
| 8/22/2015 | Listing removed | $1,750$1/sqft |
Source: Zillow Rental Network Report a problem | ||
| 8/1/2015 | Listed for rent | $1,750-2.8%$1/sqft |
Source: RE/MAX Excalibur Report a problem | ||
| 7/24/2015 | Listing removed | $2,000$1/sqft |
Source: RE/MAX Excalibur #5294991 Report a problem | ||
| 7/1/2015 | Listed for sale | $2,000-99.5%$1/sqft |
Source: RE/MAX Excalibur #5294991 Report a problem | ||
| 4/8/2014 | Listing removed | $1,800$1/sqft |
Source: HomeSmart Realty Report a problem | ||
| 3/22/2014 | Price change | $1,800+6.2%$1/sqft |
Source: HomeSmart Realty Report a problem | ||
| 3/11/2014 | Price change | $1,695-5.8%$1/sqft |
Source: RE/MAX EXCALIBUR REALTY #5067727 Report a problem | ||
| 2/11/2014 | Listed for rent | $1,800+24.1%$1/sqft |
Source: RE/MAX Excalibur Realty #5067727 Report a problem | ||
| 1/27/2011 | Listing removed | $1,450$1/sqft |
Source: John Hall & Associates #4518165 Report a problem | ||
| 1/21/2011 | Price change | $1,450-9.1%$1/sqft |
Source: John Hall & Associates #4518165 Report a problem | ||
| 1/13/2011 | Listed for rent | $1,595$1/sqft |
Source: John Hall & Associates #4518165 Report a problem | ||
| 4/14/2005 | Sold | $389,500+105%$194/sqft |
Source: Public Record Report a problem | ||
| 2/15/2001 | Sold | $190,000$95/sqft |
Source: Public Record Report a problem | ||
Public tax history
| Year | Property taxes | Tax assessment |
|---|---|---|
| 2025 | $2,873 +4.4% | $63,960 -7.2% |
| 2024 | $2,753 +1.1% | $68,910 +85.4% |
| 2023 | $2,722 +3.9% | $37,167 -10.5% |
| 2022 | $2,619 -5% | $41,510 +10% |
| 2021 | $2,757 +3.5% | $37,720 +6.1% |
| 2020 | $2,665 +3.3% | $35,560 +5.3% |
| 2019 | $2,580 | $33,780 +5.2% |
| 2018 | $2,580 +4.4% | $32,110 +2.1% |
| 2017 | $2,471 +7.1% | $31,460 +6% |
| 2016 | $2,308 +2.8% | $29,680 +4.9% |
| 2015 | $2,245 | $28,300 +18.1% |
| 2014 | -- | $23,970 +10.1% |
| 2013 | -- | $21,780 |
| 2012 | -- | $21,780 -3.9% |
| 2011 | -- | $22,670 -20% |
| 2010 | -- | $28,350 -22.1% |
| 2009 | -- | $36,400 +0.7% |
| 2008 | -- | $36,150 +9.9% |
| 2007 | -- | $32,900 +57.8% |
| 2006 | -- | $20,850 |
| 2005 | -- | $20,850 +23% |
| 2004 | -- | $16,950 |
| 2003 | -- | $16,950 +13% |
| 2002 | -- | $15,000 |
Find assessor info on the county website
Neighborhood: Paseo
Nearby homes
- $885,4003 bd2 ba1.9k sqft7120 N Via De Amigos, Scottsdale, AZ 85258Off Market

- $725,0003 bd2 ba1.8k sqft7130 N Via De Amigos, Scottsdale, AZ 85258Sold

- $950,4003 bd2 ba1.9k sqft7116 N Via De Amigos, Scottsdale, AZ 85258Off Market
- $797,0003 bd2 ba1.8k sqft7134 N Via De Amigos, Scottsdale, AZ 85258Off Market
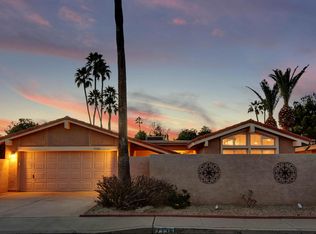
- $934,9003 bd2 ba1.8k sqft7125 N Via De Amigos, Scottsdale, AZ 85258Off Market
- $958,600-- bd2 ba1.9k sqft8138 E Via Del Futuro, Scottsdale, AZ 85258Off Market
- $984,2004 bd2 ba2.1k sqft7131 N Via De Amigos, Scottsdale, AZ 85258Off Market
- $760,000-- bd2 ba1.9k sqft7121 N Via De Amigos, Scottsdale, AZ 85258Off Market
Nearby schools
GreatSchools rating
- 10/10Kiva Elementary SchoolGrades: PK-6Distance: 2 mi
- 6/10Mohave Middle SchoolGrades: 6-8Distance: 1.7 mi
- 9/10Saguaro High SchoolGrades: 9-12Distance: 0.9 mi
Schools provided by the listing agent
- Elementary: Kiva Elementary School
- Middle: Mohave Middle School
- High: Saguaro High School
- District: Scottsdale Unified District
Source: ARMLS. This data may not be complete. We recommend contacting the local school district to confirm school assignments for this home.
Get a cash offer in 3 minutes
Find out how much your home could sell for in as little as 3 minutes with a no-obligation cash offer.
Estimated market value
$842,700
Get a cash offer in 3 minutes
Find out how much your home could sell for in as little as 3 minutes with a no-obligation cash offer.
Estimated market value
$842,700
- Arizona
- Maricopa County
- Scottsdale
- 85258
- Paseo
- 7124 N Via De Amigos --
Nearby cities
Nearby neighborhoods
Nearby zip codes
Other Scottsdale Topics
