Welcome home to this beautifully refreshed Deschutes floor plan built by local Portland builder Legend Homes, located in the desired Orenco Station neighborhood. Thoughtfully designed floor plan with two spacious en-suites on the second level. Recent updates include brand new carpet, fresh interior paint, a brand-new stove/oven, and newer refrigerator and dishwasher, making it truly move-in ready. Enjoy the ease of low maintenance living with the max train, shopping, dining, trails, schools, and major high-tech employers just moments away. Whether you're commuting, exploring the neighborhood, or relaxing at home, this townhome offers the perfect blend of location, convenience, and everyday comfort.
Sold
Zestimate®
$360,000
7124 NE Cherry Dr, Hillsboro, OR 97124
2beds
1,288sqft
Residential, Townhouse
Built in 2003
2,613 Square Feet Lot
$360,000 Zestimate®
$280/sqft
$2,172 Estimated rent
Home value
$360,000
$342,000 - $378,000
$2,172/mo
Zestimate® history
Owner options
List your home for rent
$2,172/mo
Rent Zestimate®
Find your next renter with Zillow Rental Manager. Plus, with online applications, you can quickly screen prospective tenants – for free.
$2,172/mo
Rent Zestimate®
Refinance and save
$2,617/mo
Est. payment
Refinancing to a lower rate could help reduce your monthly payments and save thousands over the life of the loan.
$2,617/mo
Est. payment
Explore your selling options
Work with a Zillow partner agent
Leverage their expertise and Zillow's premium Showcase listings to get your home seen by more buyers.
Get startedList with your own agent
Get your home in front of millions of buyers by listing it on Zillow.
Learn how to do itSell it yourself
Take full control of how buyers see your home on Zillow by listing For Sale by Owner (FSBO).
List your homeWhat's special
Fresh interior paintBrand new carpetNewer refrigerator and dishwasher
Zillow last checked:
Listing updated:
Listed by:
Cynthia Korstad 503-809-9947,
eXp Realty, LLC
Bought with:
Tyler Horst, 201218421
Summa Real Estate Group
Source: RMLS (OR),MLS#: 565880193
Facts & features
Interior
Bedrooms & bathrooms
- Bedrooms: 2
- Bathrooms: 3
- Full bathrooms: 2
- Partial bathrooms: 1
- Main level bathrooms: 1
Rooms
- Room types: Bedroom 2, Dining Room, Family Room, Kitchen, Living Room, Primary Bedroom
Primary bedroom
- Features: Sliding Doors, Bamboo Floor, Suite, Tile Floor, Walkin Shower
- Level: Upper
- Area: 168
- Dimensions: 14 x 12
Bedroom 2
- Features: Bamboo Floor, Bathtub With Shower
- Level: Upper
- Area: 110
- Dimensions: 11 x 10
Dining room
- Features: Hardwood Floors, Sliding Doors
- Level: Main
Kitchen
- Features: Dishwasher, Disposal, Gas Appliances, Microwave, Pantry, Free Standing Range, Free Standing Refrigerator, Wood Floors
- Level: Main
- Area: 132
- Width: 12
Living room
- Features: Fireplace, Bamboo Floor
- Level: Main
Heating
- Forced Air, Fireplace(s)
Cooling
- Central Air
Appliances
- Included: Dishwasher, Disposal, Free-Standing Gas Range, Free-Standing Refrigerator, Microwave, Stainless Steel Appliance(s), Washer/Dryer, Gas Appliances, Free-Standing Range, Electric Water Heater
- Laundry: Laundry Room
Features
- Bathtub With Shower, Pantry, Suite, Walkin Shower, Tile
- Flooring: Bamboo, Hardwood, Tile, Wall to Wall Carpet, Wood
- Doors: Sliding Doors
- Basement: Crawl Space
- Number of fireplaces: 1
- Fireplace features: Electric
Interior area
- Total structure area: 1,288
- Total interior livable area: 1,288 sqft
Property
Parking
- Total spaces: 1
- Parking features: Driveway, On Street, Garage Door Opener, Attached
- Attached garage spaces: 1
- Has uncovered spaces: Yes
Features
- Stories: 2
- Patio & porch: Covered Deck, Porch
Lot
- Size: 2,613 Square Feet
- Features: SqFt 0K to 2999
Details
- Parcel number: R2109678
Construction
Type & style
- Home type: Townhouse
- Property subtype: Residential, Townhouse
- Attached to another structure: Yes
Materials
- Cement Siding, Shake Siding
- Foundation: Concrete Perimeter
- Roof: Composition
Condition
- Resale
- New construction: No
- Year built: 2003
Utilities & green energy
- Gas: Gas
- Sewer: Public Sewer
- Water: Public
Community & HOA
HOA
- Has HOA: Yes
- Amenities included: All Landscaping, Exterior Maintenance, Management
- HOA fee: $390 monthly
Location
- Region: Hillsboro
Financial & listing details
- Price per square foot: $280/sqft
- Tax assessed value: $403,520
- Annual tax amount: $4,099
- Date on market: 5/29/2026
- Cumulative days on market: 14 days
- Listing terms: Cash,Conventional
- Road surface type: Concrete
Price history
| Date | Event | Price |
|---|---|---|
| 7/10/2026 | Sold | $360,000-1.4%$280/sqft |
Source:  RMLS (OR) #565880193 Report a problem RMLS (OR) #565880193 Report a problem | ||
| 6/13/2026 | Pending sale | $365,000$283/sqft |
Source: RMLS (OR) #565880193 Report a problem | ||
| 5/29/2026 | Listed for sale | $365,000+77.2%$283/sqft |
Source: RMLS (OR) #565880193 Report a problem | ||
| 8/30/2013 | Sold | $206,000-1.9%$160/sqft |
Source: RMLS (OR) #13301308 Report a problem | ||
| 7/13/2013 | Listed for sale | $209,900-9.2%$163/sqft |
Source: Keller Williams Realty Professionals #13301308 Report a problem | ||
| 8/22/2005 | Sold | $231,075+28.8%$179/sqft |
Source: Public Record Report a problem | ||
| 4/14/2004 | Sold | $179,345$139/sqft |
Source: Public Record Report a problem | ||
Public tax history
| Year | Property taxes | Tax assessment |
|---|---|---|
| 2025 | $4,099 +0.4% | $249,870 +3% |
| 2024 | $4,084 +2.9% | $242,600 +3% |
| 2023 | $3,968 +2.8% | $235,540 +3% |
| 2022 | $3,861 +2.1% | $228,680 |
| 2021 | $3,783 +2.2% | -- |
| 2020 | $3,702 +3% | $215,560 +3% |
| 2019 | $3,595 +4.5% | $209,290 |
| 2018 | $3,442 | $209,290 +6.1% |
| 2017 | $3,442 +6.7% | $197,290 +3% |
| 2016 | $3,226 | $191,550 +3% |
| 2015 | $3,226 +4.2% | $185,980 +3% |
| 2014 | $3,096 +3.5% | $180,570 +3% |
| 2013 | $2,992 +6.5% | $175,320 +4.5% |
| 2012 | $2,809 -2.8% | $167,750 -8.2% |
| 2011 | $2,891 +1.1% | $182,740 -11.7% |
| 2010 | $2,860 +3.6% | $207,010 -3.2% |
| 2009 | $2,762 +6.3% | $213,930 -9.9% |
| 2008 | $2,598 +0.4% | $237,310 -2.7% |
| 2007 | $2,587 +18.8% | $243,970 +5% |
| 2006 | $2,178 -0.3% | $232,420 +19% |
| 2005 | $2,183 +1.5% | $195,370 +4.5% |
| 2004 | $2,150 +394.7% | $186,880 +398.3% |
| 2003 | $435 +2% | $37,500 +6.4% |
| 2002 | $426 | $35,250 |
Find assessor info on the county website
Neighborhood: 97124
Nearby homes
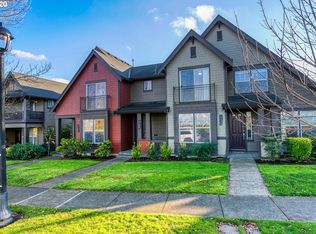
- $339,4002 bd2 ba1.2k sqft7120 NE Cherry Dr, Hillsboro, OR 97124Off Market
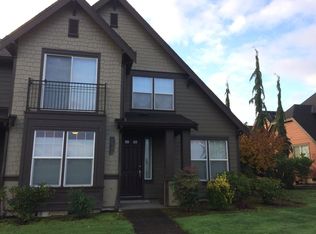
- $342,5002 bd2 ba1.1k sqft7118 NE Cherry Dr, Hillsboro, OR 97124Off Market
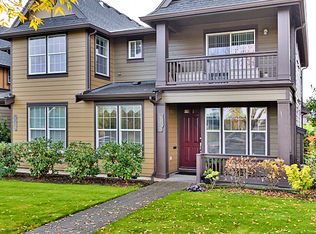
- $282,7001 bd1 ba900 sqft7132 NE Cherry Dr, Hillsboro, OR 97124Off Market
- $405,2003 bd2 ba1.5k sqft7134 NE Cherry Dr, Hillsboro, OR 97124Off Market

- $394,8002 bd3 ba1.1k sqft7146 NE Cherry Dr, Hillsboro, OR 97124Off Market
- $341,8002 bd2 ba1.1k sqft7160 NE Cherry Dr, Hillsboro, OR 97124Off Market
- $400,0002 bd2 ba1.1k sqft1596 NE 71st Ave, Hillsboro, OR 97124Sold
- $351,2002 bd2 ba1.2k sqft1588 NE 71st Ave, Hillsboro, OR 97124Off Market
Nearby schools
GreatSchools rating
- 3/10Quatama Elementary SchoolGrades: K-6Distance: 0.2 mi
- 4/10J W Poynter Middle SchoolGrades: 7-8Distance: 2.9 mi
- 7/10Liberty High SchoolGrades: 9-12Distance: 2.2 mi
Schools provided by the listing agent
- Elementary: Quatama
- Middle: Poynter
- High: Liberty
Source: RMLS (OR). This data may not be complete. We recommend contacting the local school district to confirm school assignments for this home.
Get a cash offer in 3 minutes
Find out how much your home could sell for in as little as 3 minutes with a no-obligation cash offer.
Estimated market value
$360,000
Get a cash offer in 3 minutes
Find out how much your home could sell for in as little as 3 minutes with a no-obligation cash offer.
Estimated market value
$360,000
- Oregon
- Washington County
- Hillsboro
- 97124
- 7124 NE Cherry Dr
Nearby cities
Nearby neighborhoods
Nearby zip codes
Other Hillsboro Topics
