Skip main navigation
Off market
  • Price Unknown

    7124 Nancy Greene Dr #29, Whistler, BC V8E 0W9

    4beds
    2,850sqft
    Townhouse
    Built in 2009
    -- sqft lot
    $-- Zestimate®
    C$--/sqft
    C$6,145 Estimated rent

    Home value

    Not available

    Estimated sales range

    Not available

    Not available

    Loading
    Loading...

    Owner options

    List your home for rent

    C$6,145/mo

    Rent Zestimate®

    Find your next renter with Zillow Rental Manager. Plus, with online applications, you can quickly screen prospective tenants – for free.

    Learn more

    C$6,145/mo

    Rent Zestimate®

    Refinance and save

    C$1,018/mo

    Est. payment

    Refinancing to a lower rate could help reduce your monthly payments and save thousands over the life of the loan.

    See today's rates

    C$1,018/mo

    Est. payment

    Explore your selling options

    Work with a Zillow partner agent

    Leverage their expertise and Zillow's premium Showcase listings to get your home seen by more buyers.

    Get started

    List with your own agent

    Get your home in front of millions of buyers by listing it on Zillow.

    Learn how to do it

    Sell it yourself

    Take full control of how buyers see your home on Zillow by listing For Sale by Owner (FSBO).

    List your home

    What's special

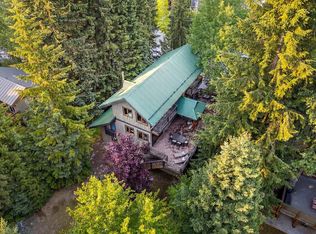
    Fitzsimmons Walk is a coveted enclave just steps from Whistler Village, nestled right along the Valley Trail and Fitzsimmons Creek – offering a rare blend of serenity, views, and proximity. This unique end-unit townhome stands out with one of the largest floor plans in the complex and exceptional creekside positioning that captures winter views of Blackcomb. The main living area is made for gathering: vaulted ceilings, warming gas burning fireplace, a gourmet kitchen with premium Wolf & Sub-Zero appliances, and an oversized island perfect for après-style entertaining. Step outside to a private terrace complete with a built-in BBQ. Upstairs, the primary suite boasts a dual-sided fireplace and spa-inspired ensuite. Two additional bedrooms on the upper level offer ample space for family or guests, while the lower level includes a flexible guest room, a wet bar, and a second living room for movie nights or game day. This home has been updated and features renovated bathrooms, new natural gas hot water tank replaced this year, steam unit in the basement shower, wine fridge, and a double garage for all your gear. Whether you're seeking a full-time residence or a luxury vacation rental, Phase 1 zoning gives you the flexibility to choose.

    This property is not currently displayed as for sale or rent on Zillow. This may be different from what's on other websites or public sources.


    Zillow last checked:

    Source: Engel & Volkers,MLS®#: R3026117MLS Logo

    Facts & features

    Interior

    Bedrooms & bathrooms
    • Bedrooms: 4
    • Bathrooms: 4
    • Full bathrooms: 3
    • 1/2 bathrooms: 1
    Heating
    • Radiant
    Appliances
    • Included: Dishwasher, Refrigerator, Microwave
    Features
    • Wet Bar, Vaulted Ceiling(s)
    • Has basement: Yes
    • Has fireplace: Yes
    Interior area
    • Total structure area: 2,850
    • Total interior livable area: 2,850 sqft

    Property

    Parking
    • Total spaces: 2
    • Parking features: Garage Faces Front
    • Has garage: Yes
    Features
    • Stories: 3
    • Has spa: Yes
    • Spa features: Heated

    Construction

    Type & style
    • Home type: Townhouse
    • Property subtype: Townhouse
    Condition
    • Year built: 2009

    Community & HOA

    Community
    • Subdivision: Fitzsimmons Walk On Fitzsimmons Creek
    HOA
    • Has HOA: Yes
    • HOA fee: C$1,019 monthly
    Location
    • Region: Whistler

    Financial & listing details

    • Date on market: 8/27/2025
    • Lease term: Contact For Details

    Price history

    DateEventPrice
    7/23/2025Listing removedC$4,999,000C$1,754/sqft
    Source: Engel & Volkers #R3026117 Report a problem
    7/12/2025Listed for saleC$4,999,000C$1,754/sqft
    Source: Engel & Volkers #R3026117 Report a problem

    Public tax history

    Tax history is unavailable.

    Neighborhood: V8E

    Nearby schools

    GreatSchools rating

    No schools nearby

    We couldn't find any schools near this home.