Skip main navigation
Pending
  • $465,000

    7124 Pennsylvania Ave, Upper Darby, PA 19082

    5beds
    2,455sqft
    : 
    Loading
    Get pre-qualified
    Single Family Residence
    Built in 1928
    3,485 Square Feet Lot
    $-- Zestimate®
    $189/sqft
    $-- HOA

    What's special

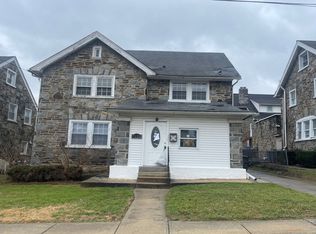
    Welcome home! This stunning single home on a corner lot exemplified historic charm with modern livability. Enjoy a fantastic location in the Beverly Hills community near great schools, Septa and only .08 miles from the newly built Cobbs Creek Golf Club & the TGR Learning Lab at Cobbs Creek. Boasting five bedrooms and three stories plus a framed waterproof basement ready for storage today or expansion tomorrow, this home is set to impress! Step inside from the enclosed porch into a light-filled layout in neutral colors with hardwood floors and spacious rooms. A striking stone fireplace centers the living room alongside built-in shelving, creating a cozy nest for relaxation. A lovely dining room flows into a large kitchen equipped with stainless steel appliances, offering fantastic gourmet convenience. The second story reveals three bedrooms, including the primary suite with double closets. A full bathroom also adds to the functionality of this level. Nestled on the top floor are two more bedrooms and another full bath. Great space outside in the backyard plus garage parking rounds out a well-planned home, offering a stylish lifestyle of comfort and effortless entertaining!
    167 days
    |
    28
    |
    0
    |

    Zillow last checked:

    Listing updated:

    Listed by:

    David Petner 610-348-1175,

    Realty Mark Associates - KOP 2153764444

    Source: Bright MLS,MLS#: PADE2106736MLS Logo

      Facts & features

      Interior

      Bedrooms & bathrooms
      • Bedrooms: 5
      • Bathrooms: 4
      • Full bathrooms: 3
      • 1/2 bathrooms: 1
      • Main level bathrooms: 4
      • Main level bedrooms: 5
      Basement
      • Area: 0
      Heating
      • Hot Water, Oil
      Cooling
      • Ceiling Fan(s), Window Unit(s), Electric
      Appliances
      • Included: Cooktop, Refrigerator, Range Hood, Oven, Gas Water Heater
      • Laundry: Hookup, Has Laundry
      Features
      • Bathroom - Walk-In Shower, Built-in Features, Butlers Pantry, Combination Kitchen/Dining, Dining Area, Open Floorplan, Kitchen - Gourmet, Kitchen - Table Space, Recessed Lighting, Upgraded Countertops
      • Flooring: Wood
      • Basement: Full
      • Number of fireplaces: 1
      • Fireplace features: Stone
      Interior area
      • Total structure area: 2,455
      • Total interior livable area: 2,455 sqft
      • Finished area above ground: 2,455
      • Finished area below ground: 0

      Property

      Parking
      • Total spaces: 3
      • Parking features: Garage Faces Front, Covered, Storage, Detached, On Street, Off Street
      • Garage spaces: 2
      • Has uncovered spaces: Yes
      Accessibility
      • Accessibility features: Accessible Entrance, Vehicle Transfer Area
      Features
      • Levels: Three
      • Stories: 3
      • Pool features: None
      Lot
      • Size: 3,485 Square Feet
      • Dimensions: 75.00 x 101.50
      • Features: Suburban
      Details
      • Additional structures: Above Grade, Below Grade
      • Parcel number: 16050108700
      • Zoning: RESIDENTIAL
      • Special conditions: Standard

      Construction

      Type & style
      • Home type: SingleFamily
      • Architectural style: Manor
      • Property subtype: Single Family Residence
      Materials
      • Stone
      • Foundation: Permanent, Concrete Perimeter
      Condition
      • New construction: No
      • Year built: 1928

      Utilities & green energy

      • Sewer: Public Sewer
      • Water: Public

      Community & HOA

      Community
      • Subdivision: Beverly Hills
      HOA
      • Has HOA: No
      Location
      • Region: Upper Darby
      • Municipality: UPPER DARBY TWP

      Financial & listing details

      • Price per square foot: $189/sqft
      • Tax assessed value: $193,290
      • Annual tax amount: $8,585
      • Date on market: 1/26/2026
      • Listing agreement: Exclusive Agency
      • Listing terms: FHA,Conventional,VA Loan
      • Ownership: Fee Simple

        Estimated market value

        Not available

        Estimated sales range

        Not available

        Not available

        Price history

        DateEventPrice
        2/19/2026Pending sale$465,000$189/sqft
        Source: Bright MLS #PADE2106736 Report a problem
        2/4/2026Contingent$465,000$189/sqft
        Source: Bright MLS #PADE2106736 Report a problem
        1/28/2026Listed for sale$465,000+158.3%$189/sqft
        Source: Bright MLS #PADE2106736 Report a problem
        7/20/2020Sold$180,000-25%$73/sqft
        Source: Public Record Report a problem
        6/8/2020Pending sale$239,900$98/sqft
        Source: RE/MAX Fine Homes #PADE516280 Report a problem
        5/21/2020Listed for sale$239,900-4%$98/sqft
        Source: RE/MAX Fine Homes #PADE516280 Report a problem
        4/16/2020Listing removed$249,900$102/sqft
        Source: RE/MAX Fine Homes #PADE516280 Report a problem
        3/18/2020Price change$249,900+13.6%$102/sqft
        Source: RE/MAX Fine Homes #PADE509200 Report a problem
        2/19/2020Listed for sale$219,900+37.5%$90/sqft
        Source: RE/MAX Fine Homes #PADE509200 Report a problem
        7/2/2016Listing removed$159,900$65/sqft
        Source: Keller Williams - Blue Bell #6793874 Report a problem
        6/4/2016Price change$159,900-7.5%$65/sqft
        Source: Keller Williams - Blue Bell #6793874 Report a problem
        5/16/2016Listed for sale$172,900-3.9%$70/sqft
        Source: Keller Williams Real Estate-Blue Bell #6793874 Report a problem
        5/10/2012Listing removed$179,900$73/sqft
        Source: CENTURY 21 Alliance #5897150 Report a problem
        5/2/2012Listed for sale$179,900+20%$73/sqft
        Source: CENTURY 21 Alliance #5897150 Report a problem
        3/14/2012Listing removed$149,900$61/sqft
        Source: CENTURY 21 Alliance #5897150 Report a problem
        12/7/2011Price change$149,900-14.3%$61/sqft
        Source: CENTURY 21 Alliance #5897150 Report a problem
        12/2/2011Listed for sale$175,000$71/sqft
        Source: CENTURY 21 Alliance #5897150 Report a problem
        9/3/2011Listing removed$175,000$71/sqft
        Source: CENTURY 21 Alliance #5897150 Report a problem
        7/25/2011Price change$175,000-5.4%$71/sqft
        Source: Alliance #5897150 Report a problem
        6/4/2011Listed for sale$185,000+60.9%$75/sqft
        Source: CENTURY 21 Alliance #5897150 Report a problem
        12/22/2000Sold$115,000+43.6%$47/sqft
        Source: Public Record Report a problem
        6/8/2000Sold$80,100$33/sqft
        Source: Public Record Report a problem

        Public tax history

        YearProperty taxesTax assessment
        2025$8,460 +3.5%$193,290
        2024$8,175 +1%$193,290
        2023$8,097 +2.8%$193,290
        2022$7,880 $193,290
        2021$7,880 +1185.8%$193,290 +72.2%
        2020$613 -91.4%$112,220
        2019$7,132 +1.2%$112,220
        2018$7,050 +1021.8%$112,220
        2017$628 $112,220
        2016$628 $112,220
        2015$628 $112,220
        2014$628 +2.8%$112,220
        2013$612 +4.9%$112,220
        2012$583 +0.3%$112,220
        2011$581 +2%$112,220
        2010$570 +7.5%$112,220
        2009$530 $112,220
        2008$530 +8.3%$112,220
        2007$489 $112,220
        2006$489 -2%$112,220
        2005$499 $112,220
        2004$499 +8.5%$112,220
        2003$460 +7.9%$112,220
        2002$426 $112,220
        2000$426 $112,220
        Find assessor info on the county website

        Monthly payment

        Est. payment

        Payment breakdown

        Explore the cost of this home by adjusting the details. Changes won't be saved.
        All calculations are estimates and provided by Zillow, Inc. for informational purposes only. Actual amounts may vary.
        HOA fees may include property taxes on listings classified as Co-Ops. Contact the listing agent and/or owner for fee details.
        Mortgage interest rates are dependent on a number of factors, including credit score, down payment, and repayment length. Interest rate data provided by Zillow Group Marketplace, Inc. as of 1/1/1970 from various mortgage lenders with which we have lead or other similar arrangements; the Estimated Payment is an average of those rates.
        See how much you could borrow to make a competitive offer.

        Climate risks

        Neighborhood: 19082

        Getting around

        76 / 100
        Very Walkable
        37 / 100
        Somewhat Bikeable

        Nearby schools

        GreatSchools rating
        Schools provided by the listing agent
        • District: Upper Darby

        Source: Bright MLS. This data may not be complete. We recommend contacting the local school district to confirm school assignments for this home.

        A local agent can set up tours, give advice and negotiate with sellers.

        Browse local experts

        Similar homes