Skip main navigation
Off market
  • $641,500

    7124 Prestwick Ct, University Park, FL 34201

    3beds
    2,212sqft
    SingleFamily
    Built in 1995
    0.27 Acres Lot
    $641,500 Zestimate®
    $290/sqft
    $3,012 Estimated rent

    Home value

    $641,500

    $597,000 - $693,000

    $3,012/mo

    Zestimate® history
    Loading
    Loading...

    Owner options

    List your home for rent

    $3,012/mo

    Rent Zestimate®

    Find your next renter with Zillow Rental Manager. Plus, with online applications, you can quickly screen prospective tenants – for free.

    Learn more

    $3,012/mo

    Rent Zestimate®

    Refinance and save

    $4,750/mo

    Est. payment

    Refinancing to a lower rate could help reduce your monthly payments and save thousands over the life of the loan.

    See today's rates

    $4,750/mo

    Est. payment

    Explore your selling options

    Work with a Zillow partner agent

    Leverage their expertise and Zillow's premium Showcase listings to get your home seen by more buyers.

    Get started

    List with your own agent

    Get your home in front of millions of buyers by listing it on Zillow.

    Learn how to do it

    Sell it yourself

    Take full control of how buyers see your home on Zillow by listing For Sale by Owner (FSBO).

    List your home

    What's special

    Golf courseOversized two-car garageEat-in kitchenNew paintUpdated kitchen

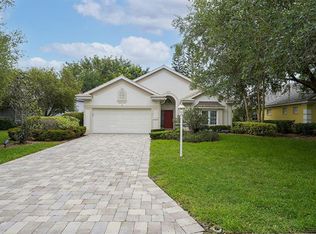
    THIS HOME SOLD TWO YEARS AGO AND ZILLOW STILL SHOWING AS FOR SALE. A very special lake view with lush tropical landscaping makes it your private oasis. This Windsor plan has been updated with new paint & completely renovated bathrooms, an updated kitchen with light kitchen cabinets, new granite countertops, and new appliances. The spacious eat-in kitchen has a window seat for your comfort and lots of counter space. One of a kind master bedroom overlooking the lake with a spacious walk-in closet and his and hers built-ins. Extended lanai and cage make it a great space to relax. Room for a pool. The oversized two-car garage will accommodate your golf cart as well. Its magnificent entry is your first hint of the high-quality lifestyle that awaits homebuyers in the University Park Country Club, where the beauty of the land takes precedence and top-quality homes are carefully placed in the natural environment, with many overlooking lakes, the golf course, or preserve areas. The community's lush landscaping emulates a botanical garden surrounded by the award-winning University Park Country Club. Here, challenging golf, tennis, and croquet are just a small part of the lifestyle that includes an active calendar of special events and numerous social activities. Convenience is also a hallmark of the University Park Country Club. Downtown Sarasota, University Town Center, the airport, and Lakewood Ranch are just minutes away, as are exciting new shopping and restaurant venues.

    This property is off market, which means it's not currently listed for sale or rent on Zillow. This may be different from what's available on other websites or public sources.
    Facts & features

    Interior

    Bedrooms & bathrooms
    • Bedrooms: 3
    • Bathrooms: 3
    • Full bathrooms: 3
    Heating
    • Forced air, Electric, Gas
    Cooling
    • Central
    Appliances
    • Included: Dishwasher, Dryer, Garbage disposal, Range / Oven, Refrigerator, Washer
    • Laundry: Inside
    Features
    • Ceiling Fans(s), Master Bedroom Downstairs, Walk-In Closet(s), Eating Space In Kitchen
    • Flooring: Tile, Carpet
    • Windows: Blinds
    • Has fireplace: No
    Interior area
    • Structure area source: Public Records
    • Total interior livable area: 2,212 sqft

    Property

    Parking
    • Total spaces: 2
    • Parking features: Garage - Attached
    Features
    • Levels: One
    • Exterior features: Other, Stucco
    • Has view: Yes
    • View description: Water
    • Has water view: Yes
    • Water view: Water
    • Waterfront features: Lake
    Lot
    • Size: 0.27 Acres
    • Features: In County, Street Paved, Cul-de-sac, Sidewalk
    • Residential vegetation: Mature Landscaping, Trees/Landscaped, Oak Trees
    Details
    • Parcel number: 1919911709
    • Zoning: PDR/WP

    Construction

    Type & style
    • Home type: SingleFamily
    • Architectural style: Contemporary
    Materials
    • masonry
    • Roof: Tile
    Condition
    • Year built: 1995

    Utilities & green energy

    • Sewer: Public Sewer
    • Water: Public
    • Utilities for property: Cable Available, BB/HS Internet Available, Cable Connected, Electricity Connected, Street Lights, Sprinkler Meter

    Community & neighborhood

    Security
    • Security features: Gated Community
    Community
    • Community features: Fitness Center
    Location
    • Region: University Park
    • Subdivision: UNIVERSITY PARK

    HOA & financial

    HOA
    • Has HOA: Yes
    • HOA fee: $534 monthly
    • Amenities included: Gated, Recreation Facilities, Tennis Court(s), Fitness Center, Security, Park, Maintenance, Clubhouse, Golf Course
    • Services included: Cable TV, Maintenance Grounds, Private Road, Recreational Facilities, Trash, Escrow Reserves Fund, Security, Community Pool

    Other

    Other facts
    • Additional Rooms: Inside Utility
    • Appliances: Dishwasher, Dryer, Refrigerator, Washer, Disposal, Range
    • Association Amenities: Gated, Recreation Facilities, Tennis Court(s), Fitness Center, Security, Park, Maintenance, Clubhouse, Golf Course
    • Association Fee Frequency: Quarterly
    • Association Fee Includes: Cable TV, Maintenance Grounds, Private Road, Recreational Facilities, Trash, Escrow Reserves Fund, Security, Community Pool
    • Association Fee Requirement: Required
    • Building Area Source: Public Records
    • Community Features: Deed Restrictions, Gated Community, Tennis Courts, Park, Fitness, Golf, Pool, Water Access, Golf Carts OK, Waterfront
    • Construction Materials: Block, Stucco
    • Cooling: Central Air
    • Exterior Features: Sliding Doors, Irrigation System, Lighting
    • Flooring: Carpet, Ceramic Tile
    • Foundation Details: Slab
    • Heating: Electric, Central, Natural Gas
    • Interior Features: Ceiling Fans(s), Master Bedroom Downstairs, Walk-In Closet(s), Eating Space In Kitchen
    • Laundry Features: Inside
    • Levels: One
    • Vegetation: Mature Landscaping, Trees/Landscaped, Oak Trees
    • Architectural Style: Contemporary
    • Lot Features: In County, Street Paved, Cul-de-sac, Sidewalk
    • Utilities: Cable Available, BB/HS Internet Available, Cable Connected, Electricity Connected, Street Lights, Sprinkler Meter
    • Pets Allowed: Yes
    • Property Type: Residential
    • Roof: Tile
    • Security Features: Gated Community
    • Minimum Lease: 1 Month
    • Parking Features: Driveway
    • View: Water, Trees/Woods
    • Window Features: Blinds
    • Water View: Lake
    • Waterfront Features: Lake
    • Direction Faces: Northeast
    • Num Of Own Years Prior To Lse: 0
    • Additional Parcels YN: 0
    • Available For Lease YN: 1
    • Fireplace YN: 0
    • Flood Zone Code: X
    • Other Exemptions YN: 0
    • Pool Private YN: 0
    • Water Access YN: 0
    • Water Extras YN: 0
    • Waterfront YN: 1
    • Water View YN: 1
    • Association Approval Required YN: 1
    • Zoning Compatible YN: 1
    • Room Count: 6
    • Public Survey Range: 18
    • Public Survey Section: 26
    • Future Land Use: 0100
    • Approval Process: Application
    • Year Built: 1995
    • Additional Lease Restrictions: SEE HOA DOCUMENTS
    • Zoning: PDR/WP
    • Water Frontage Feet Lake: 50
    • Waterfront Feet Total: 50
    • Living Area: 2212.00
    • Garage Dimensions: 27x21
    • Building Area Total: 3149.00
    • Garage Spaces: 2
    • DPRYN: 1
    • Attached Garage YN: 1
    • Garage YN: 1
    • New Construction YN: 0
    • Association Fee: 1603.00
    • Furnished: Unfurnished
    • Water Source: Public
    • Sewer: Public Sewer
    • Exist Lse Tenant YN: 0
    • Homestead YN: 1
    • Num Timesper Year: 12
    • Subdivision Name: UNIVERSITY PARK
    • Lease Restrictions YN: 1
    • Association Name: Beverly Latine
    • Flood Zone Date: 2014-03-17
    • Tax Annual Amount: 5538.00
    • Tax Year: 2020
    • List Office URL: http://MarinaSolo.com
    • Parcel Number: 1919911709
    • Subdivision Num: 1919902
    • Subdivision Section Number: 191990
    • Tax Book Number: 0027/0181
    • Tax Legal Description: LOT 46 VIRGINIA WATER SUB PI#19199.1170/9
    • Total Acreage: 1/4 to less than 1/2

    Price history

    DateEventPrice
    1/11/2022Listing removed--
    Source: Keller Williams via MLS Report a problem
    8/3/2021Sold$489,900+11.3%$221/sqft
    Source: Public Record Report a problem
    4/14/2021Sold$440,000-2.2%$199/sqft
    Source: Stellar MLS #A4490748 Report a problem
    4/13/2021Price change$449,900-6.3%$203/sqft
    Source: Keller Williams via MLS #A4478895 Report a problem
    3/24/2021Pending sale$479,900+6.7%$217/sqft
    Source: Stellar MLS #A4490748 Report a problem
    3/15/2021Listed for sale$449,900$203/sqft
    Source: Keller Williams via MLS #A4478895 Report a problem
    2/28/2021Pending sale$449,900$203/sqft
    Source: Stellar MLS #A4490748 Report a problem
    1/11/2021Listed for sale$449,900$203/sqft
    Source: Stellar MLS #A4478895 Report a problem
    1/1/2021Pending sale$449,900$203/sqft
    Source: KELLER WILLIAMS REALTY SELECT #A4478895 Report a problem
    11/25/2020Listed for sale$449,900$203/sqft
    Source: KELLER WILLIAMS REALTY SELECT #A4478895 Report a problem
    11/20/2020Pending sale$449,900$203/sqft
    Source: KELLER WILLIAMS REALTY SELECT #A4478895 Report a problem
    11/1/2020Price change$449,900-6.3%$203/sqft
    Source: KELLER WILLIAMS REALTY SELECT #A4478895 Report a problem
    9/23/2020Listed for sale$480,000+25.5%$217/sqft
    Source: KELLER WILLIAMS REALTY SELECT #A4478895 Report a problem
    6/16/2014Sold$382,500-6.7%$173/sqft
    Source: Public Record Report a problem
    5/22/2014Pending sale$410,000$185/sqft
    Source: RE/MAX Alliance Group #A3990696 Report a problem
    1/14/2014Listed for sale$410,000-24.1%$185/sqft
    Source: RE/MAX Alliance Group #A3990696 Report a problem
    9/19/2005Sold$540,000+605%$244/sqft
    Source: Public Record Report a problem
    7/13/1994Sold$76,600$35/sqft
    Source: Public Record Report a problem

    Public tax history

    YearProperty taxesTax assessment
    2025$8,276 -2.6%$510,919 -2.8%
    2024$8,500 +1.1%$525,865 +3%
    2023$8,409 +2.3%$510,549 +3%
    2022$8,222 +26.4%$495,679 +49.3%
    2021$6,505 +17.5%$331,938 +7.9%
    2020$5,538 +25%$307,701 +2.3%
    2019$4,432 $300,783 -8.9%
    2018$4,432 -10.4%$330,039 -7.5%
    2017$4,945 -6.1%$356,885 +2.4%
    2016$5,267 $348,471 +5.8%
    2015$5,267 $329,303 +4.5%
    2014$5,267 +10.2%$315,079 +11.8%
    2013$4,780 +477892%$281,898 +4.7%
    2012$1 $269,302 -5.4%
    2011$1 $284,627 +1.7%
    2010-- $279,978 -8.5%
    2009$5,173 -12.1%$306,131 -16.5%
    2008$5,887 -21.6%$366,584 -20.3%
    2007$7,512 +8.4%$459,709 +16.6%
    2006$6,933 +60.3%$394,287 +48.1%
    2005$4,325 +1.9%$266,273 +3%
    2004$4,244 +0.4%$258,517 +1.9%
    2003$4,228 +6.8%$253,697 +2.4%
    2002$3,959 +3.3%$247,751 +1.6%
    2001$3,833 +1.3%$243,849 -1.5%
    2000$3,785 $247,523

    Find assessor info on the county website

    Neighborhood: 34201

    Nearby schools

    GreatSchools rating
    Schools provided by the listing agent
    • Elementary: Robert E Willis Elementary
    • Middle: Braden River Middle
    • High: Braden River High

    Source: The MLS. This data may not be complete. We recommend contacting the local school district to confirm school assignments for this home.

    Get a cash offer in 3 minutes
    Find out how much your home could sell for in as little as 3 minutes with a no-obligation cash offer.
    Estimated market value
    $641,500
    Get a cash offer in 3 minutes
    Find out how much your home could sell for in as little as 3 minutes with a no-obligation cash offer.
    Estimated market value
    $641,500