Skip main navigation
For sale
  • $390,000

    7124 S 38700 W, Mountain Home, UT 84051

    4beds
    1,724sqft
    : 
    Loading
    Get pre-qualified
    Single Family Residence
    Built in 1960
    5.48 Acres Lot
    $373,200 Zestimate®
    $226/sqft
    $-- HOA

    What's special

    Modern finishesMultiple storage shedsStunning custom woodworkBeautifully remodeled ramblerCircular drivewayPrivate wellMetal roof
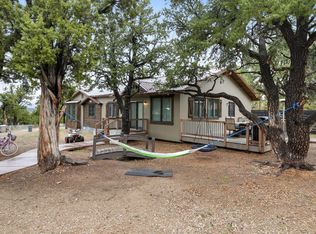
    Tucked away on 5.48 private acres, this beautifully remodeled rambler offers the perfect blend of rustic charm and upscale comfort. With 1,724 square feet, 4 bedrooms, and thoughtfully crafted living spaces, this one-of-a-kind property feels like a peaceful mountain retreat while still offering modern finishes. Inside, you'll find stunning custom woodwork, vaulted ceilings, and a warm wood-burning stove that creates an inviting cabin feel throughout the home. The 2022 remodel brought updated finishes and thoughtful touches that perfectly balance character and style. Step outside and experience the true magic of the property. Expansive outdoor living spaces are designed for gathering, entertaining, and enjoying nature. A fully built-out fire pit area, outdoor stage with backdrop, circular driveway, and multiple storage sheds make this property as functional as it is unique. The metal roof and private well add durability and self-sufficiency, while the secluded setting offers unmatched peace and privacy away from the hustle and bustle of everyday life. Whether you're looking for a full-time residence, private retreat, or entertainer's dream property, this rare acreage delivers a lifestyle unlike any other. Note: Follow the red arrow signes for the correct way to get to the property. Maps takes you through private property. Call listing agent for showings! The proper permits were not purchased for the home and didn't undergo the inspections. Part of this home is not on a permanent foundation and is on railroad ties. This home will not qualify for lending and is cash only. An addendum will need to be signed stating the buyer is aware of the Note of Noncompliance due to the permits and missed inspections.
    58 days
    |
    142
    |
    16
    |

    Zillow last checked:

    Listing updated:

    Listed by:

    Paige Douglas 435-654-5478,

    Realtypath LLC (Prestige),

    Brian Douglas 435-200-4646,

    Realtypath LLC

    Source: PCBR,MLS#: 12602193MLS Logo

      Facts & features

      Interior

      Bedrooms & bathrooms
      • Bedrooms: 4
      • Bathrooms: 1
      • Full bathrooms: 1
      Heating
      • Fireplace(s)
      Cooling
      • None
      Appliances
      • Included: Dishwasher, Disposal, Gas Range, Microwave, Electric Water Heater
      • Laundry: Washer Hookup, Electric Dryer Hookup
      Features
      • Kitchen Island, Main Level Master Bedroom, Open Floorplan, Vaulted Ceiling(s)
      • Flooring: Vinyl
      • Number of fireplaces: 1
      • Fireplace features: Wood Burning Stove
      Interior area
      • Total structure area: 1,724
      • Total interior livable area: 1,724 sqft

      Property

      Lot
      • Size: 5.48 Acres
      • Features: Many Trees, Cul-De-Sac, Level, Native Plants, Secluded
      Details
      • Additional structures: Shed(s)
      • Parcel number: 0000215065

      Construction

      Type & style
      • Home type: SingleFamily
      • Architectural style: Ranch
      • Property subtype: Single Family Residence
      Materials
      • HardiPlank Type, Steel Siding, Wood Siding
      • Foundation: See Remarks
      • Roof: Metal
      Condition
      • New construction: No
      • Year built: 1960
      • Major remodel year: 2022

      Utilities & green energy

      • Sewer: Septic Tank
      • Water: Well
      • Utilities for property: Electricity Connected

      Community & HOA

      Community
      • Subdivision: Utah Area
      HOA
      • Has HOA: No
      Location
      • Region: Mountain Home

      Financial & listing details

      • Price per square foot: $226/sqft
      • Annual tax amount: $606
      • Date on market: 5/23/2026
      • Cumulative days on market: 58 days
      • Listing terms: Cash
      • Electric utility on property: Yes
      • Road surface type: Dirt, Paved
      Paige Douglas

      (435) 654-5478

      By pressing Contact Agent, you agree that the real estate professional identified above may call/text you about your search, which may involve use of automated means and pre-recorded/artificial voices. You don't need to consent as a condition of buying any property, goods, or services. Message/data rates may apply. You also agree to our Terms of Use. Zillow does not endorse any real estate professionals. We may share information about your recent and future site activity with your agent to help them understand what you're looking for in a home.

        Estimated market value

        $373,200

        $355,000 - $392,000

        $1,536/mo

        Price history

        Price history is unavailable.

        Public tax history

        Tax history is unavailable.

        Monthly payment

        Est. payment

        Payment breakdown

        Explore the cost of this home by adjusting the details. Changes won't be saved.
        All calculations are estimates and provided by Zillow, Inc. for informational purposes only. Actual amounts may vary.
        HOA fees may include property taxes on listings classified as Co-Ops. Contact the listing agent and/or owner for fee details.
        Mortgage interest rates are dependent on a number of factors, including credit score, down payment, and repayment length. Interest rate data provided by Zillow Group Marketplace, Inc. as of 1/1/1970 from various mortgage lenders with which we have lead or other similar arrangements; the Estimated Payment is an average of those rates.
        See how much you could borrow to make a competitive offer.

        Climate risks

        Neighborhood: 84051

        Getting around

        0 / 100
        Car-Dependent
        14 / 100
        Somewhat Bikeable

        Nearby schools

        GreatSchools rating

        Similar homes