This exquisite 2920 sqft. Utopia floor plan, offers five bedrooms, four bathrooms, plus a versatile loft, there's ample space for every member of the family to thrive. Step into the heart of the home, the beautiful kitchen, boasting an abundance of cabinets, granite counters, large island with pendant lighting, and double gas oven. The walk-in pantry is perfect for storing all your culinary essentials. The spacious dining area, seamlessly connected to the kitchen, and living room is perfect space for entertaining family, and friends. Convenience meets comfort with a downstairs bedroom featuring a full bathroom ensuite, providing versatility, and privacy for guests or multigenerational living. Upon ascending the staircase, you'll discover a harmonious blend of space and comfort awaiting you. The loft is a versatile space for either a TV room, den, office, playroom, or workout space! Each of the three generously sized bedrooms offers ample space for rest and relaxation. A full bathroom is located in close proximity to the three bedrooms, which features a double vanity, and separate area for the tub, and shower. The main bedrooms an expansive layout that provides ample room for a cozy seating area, an ensuite bathroom with a large shower, double vanity, and spacious walk-in closet. Say goodbye to hauling baskets up and down stairs with the convenience of the laundry room conveniently situated on the upper floor. Escape to your own private paradise in the fully landscaped backyard, extended paver patio, turf, plus it's complete with a play structure for endless outdoor enjoyment. Stay cool and comfortable under the shade of the retractable awning, perfect for al fresco dining or lounging in style. Enjoy the resort-style amenities of this vibrant community, including pools, parks, splash pad, pickleball courts, basketball courts, and easy access to The Loop. Other features of the home include a 3 car garage, tinted windows to help with glare, and energy efficiency. The full interior of the home has been freshly painted. Don't miss out on this amazing home!
Sold for $445,000
$445,000
7124 S Via Gaucho Viejo, Tucson, AZ 85756
5beds
2,920sqft
Single Family Residence
Built in 2021
6,098 Square Feet Lot
$432,900 Zestimate®
$152/sqft
$2,552 Estimated rent
Home value
$432,900
$411,000 - $455,000
$2,552/mo
Zestimate® history
Owner options
List your home for rent
$2,552/mo
Rent Zestimate®
Find your next renter with Zillow Rental Manager. Plus, with online applications, you can quickly screen prospective tenants – for free.
$2,552/mo
Rent Zestimate®
Refinance and save
$2,746/mo
Est. payment
Refinancing to a lower rate could help reduce your monthly payments and save thousands over the life of the loan.
$2,746/mo
Est. payment
Explore your selling options
Work with a Zillow partner agent
Leverage their expertise and Zillow's premium Showcase listings to get your home seen by more buyers.
Get startedList with your own agent
Get your home in front of millions of buyers by listing it on Zillow.
Learn how to do itSell it yourself
Take full control of how buyers see your home on Zillow by listing For Sale by Owner (FSBO).
List your homeWhat's special
Beautiful kitchenVersatile loftDouble gas ovenLarge islandUtopia floor planGranite countersSpacious dining area
Zillow last checked:
Listing updated:
Listed by:
Nicole M Palese 520-245-4696,
Tierra Antigua Realty
Bought with:
HomeSmart Lifestyles
Source: MLS of Southern Arizona,MLS#: 22408845
Facts & features
Interior
Bedrooms & bathrooms
- Bedrooms: 5
- Bathrooms: 4
- Full bathrooms: 3
- 1/2 bathrooms: 1
Heating
- Heat Pump, Zoned, Electric
Cooling
- Zoned, Central Air
Appliances
- Included: Exhaust Fan, Dishwasher, Disposal, Refrigerator, Gas Range, Convection Oven, Gas Cooktop, Gas Oven, Microwave, ENERGY STAR Qualified Dishwasher
- Laundry: Washer, Dryer, Gas Dryer Hookup, Electric Dryer Hookup
Features
- Kitchen Island, Walk-In Closet(s), High Ceilings
- Flooring: Carpet, Ceramic Tile
- Windows: Double Pane Windows
- Has fireplace: No
- Fireplace features: None
Interior area
- Total structure area: 2,920
- Total interior livable area: 2,920 sqft
Property
Parking
- Total spaces: 3
- Parking features: Garage Door Opener
- Attached garage spaces: 3
Accessibility
- Accessibility features: None, Smart Panel
Features
- Levels: Two
- Stories: 2
- Patio & porch: Covered, Slab, Paver, Patio
- Exterior features: Play Equipment
- Spa features: None
- Fencing: Block
- Has view: Yes
- View description: Sunset, Sunrise
Lot
- Size: 6,098 Square Feet
- Dimensions: 115'x43'x115'x67'
- Features: Decorative Gravel, Graded, Sprinklers In Front, Subdivided, East/West Exposure
Details
- Parcel number: 141420040
- Zoning: Tucson - PAD-7
- Special conditions: None
Construction
Type & style
- Home type: SingleFamily
- Architectural style: Contemporary
- Property subtype: Single Family Residence
Materials
- Frame - Stucco
- Roof: Tile,Built-Up
Condition
- Year built: 2021
Utilities & green energy
- Sewer: Sewer Connected
- Water: Public
Community & HOA
Community
- Features: Pool, Jogging/Bike Path, Basketball Court, Paved Street, Sidewalks, Park, Walking Trail, Pickleball
- Security: Smoke Detector(s), Carbon Monoxide Detector(s)
- Subdivision: La Estancia De Tucson (1-330)
HOA
- Has HOA: Yes
- Amenities included: Park, Pool, Pickleball
- Services included: Common Area Maint
- HOA fee: $63 monthly
Location
- Region: Tucson
Financial & listing details
- Price per square foot: $152/sqft
- Tax assessed value: $357,718
- Annual tax amount: $3,671
- Date on market: 4/10/2024
- Cumulative days on market: 5 days
- Listing terms: FHA,VA Loan,Conventional,Cash,1031 Exchange,Assumable
- Road surface type: Paved
Price history
| Date | Event | Price |
|---|---|---|
| 5/30/2024 | Sold | $445,000$152/sqft |
Source:  MLS of Southern Arizona #22408845 Report a problem MLS of Southern Arizona #22408845 Report a problem | ||
| 4/16/2024 | Contingent | $445,000$152/sqft |
Source: MLS of Southern Arizona #22408845 Report a problem | ||
| 4/10/2024 | Listed for sale | $445,000+26.8%$152/sqft |
Source: MLS of Southern Arizona #22408845 Report a problem | ||
| 9/15/2021 | Sold | $350,840$120/sqft |
Source: Public Record Report a problem | ||
Public tax history
| Year | Property taxes | Tax assessment |
|---|---|---|
| 2026 | $3,918 +5.1% | $35,772 -7.2% |
| 2025 | $3,730 +1.6% | $38,548 -7.3% |
| 2024 | $3,671 +558.7% | $41,579 +17.3% |
| 2023 | $557 -0.2% | $35,443 +784.7% |
| 2022 | $558 | $4,006 |
Find assessor info on the county website
Neighborhood: 85756
Nearby homes
- $370,7004 bd2 ba2k sqft7132 S Via Gaucho Viejo, Tucson, AZ 85756Off Market
- $421,1005 bd4 ba2.9k sqft7116 S Via Gaucho Viejo, Tucson, AZ 85756Off Market
- $362,3004 bd3 ba2k sqft7140 S Via Gaucho Viejo, Tucson, AZ 85756Off Market
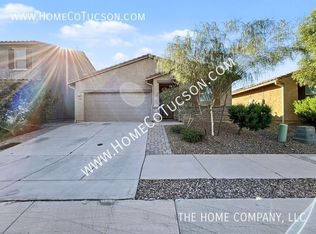
- $376,9154 bd3 ba2.5k sqft7108 S Via Gaucho Viejo, Tucson, AZ 85756Sold
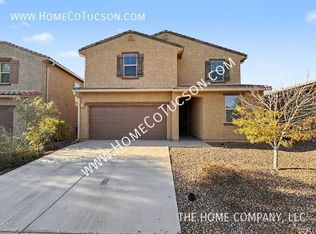
- $385,9004 bd3 ba2.4k sqft7148 S Via Gaucho Viejo, Tucson, AZ 85756Off Market
- $358,200-- bd-- ba1.9k sqft7123 S Via Gaucho Viejo, Tucson, AZ 85756Off Market
- $369,8004 bd2 ba2k sqft7139 S Via Gaucho Viejo, Tucson, AZ 85756Off Market
- $378,0004 bd2 ba1.9k sqft7100 S Via Gaucho Viejo, Tucson, AZ 85756Sold
Nearby schools
GreatSchools rating
- 8/10Vail Academy & High SchoolGrades: K-12Distance: 2.5 mi
- 10/10Mesquite Elementary SchoolGrades: K-5Distance: 3.9 mi
- 7/10Desert Sky Middle SchoolGrades: 6-8Distance: 4.6 mi
Schools provided by the listing agent
- Elementary: Mesquite
- Middle: Desert Sky
- High: Vail Dist Opt
Source: MLS of Southern Arizona. This data may not be complete. We recommend contacting the local school district to confirm school assignments for this home.
Get a cash offer in 3 minutes
Find out how much your home could sell for in as little as 3 minutes with a no-obligation cash offer.
Estimated market value
$432,900
Get a cash offer in 3 minutes
Find out how much your home could sell for in as little as 3 minutes with a no-obligation cash offer.
Estimated market value
$432,900
- Arizona
- Pima County
- Tucson
- 85756
- 7124 S Via Gaucho Viejo
Nearby cities
Nearby neighborhoods
Nearby zip codes
Other Tucson Topics
