OFFER DEADLINE Tuesday 6/11 at 5pm. Fabulous mid-century home, move-in ready and just steps to Mt. Tabor Park and popular Montavilla. Situated on an oversized lot, it is an urban farmer's dream, offering plenty of outdoor space to garden. The home has many upgrades including the completely remodeled kitchen with additional counter space, upgraded appliances and cabinets, garden window, and pantry. The open-concept floor plan is great for entertaining. Large picture windows in the living and dining room bring in a lot of light. Oak hardwoods grace the main floor with 3 bedrooms, each with access outside to the wrap-around Trex deck. The well-appointed finished lower level offers additional living spaces: the 4th bedroom, full bathroom, bonus room/office, family room, laundry, and more storage. This area could be a fabulous 2nd residence with exterior access via the garage. The wrap-around deck is the perfect perch to take in the view of the large backyard. The backyard offers raised garden beds, blueberry bushes, a pear tree, and a fig tree. A private patio is the perfect grilling spot. The attached garage conveniently connects to the home and the lower level as well as the backyard. Ideal location: just 0.4 miles to Montavilla farmer's market, downtown Montavilla shops, cafes, theater, restaurants, and more. Enjoy Mt Tabor just outside your door, just a 4 min walk to the entrance where you can find miles of trails and scenic overlooks of downtown. Convenient bike and bus routes nearby. HES 6/10. [Home Energy Score = 6. HES Report at https://rpt.greenbuildingregistry.com/hes/OR10219187]
Sold
$735,000
7124 SE Yamhill St, Portland, OR 97215
4beds
2,148sqft
Residential, Single Family Residence
Built in 1962
7,405 Square Feet Lot
$724,100 Zestimate®
$342/sqft
$3,568 Estimated rent
Home value
$724,100
$681,000 - $768,000
$3,568/mo
Zestimate® history
Owner options
List your home for rent
$3,568/mo
Rent Zestimate®
Find your next renter with Zillow Rental Manager. Plus, with online applications, you can quickly screen prospective tenants – for free.
$3,568/mo
Rent Zestimate®
Refinance and save
$4,864/mo
Est. payment
Refinancing to a lower rate could help reduce your monthly payments and save thousands over the life of the loan.
$4,864/mo
Est. payment
Explore your selling options
Work with a Zillow partner agent
Leverage their expertise and Zillow's premium Showcase listings to get your home seen by more buyers.
Get startedList with your own agent
Get your home in front of millions of buyers by listing it on Zillow.
Learn how to do itSell it yourself
Take full control of how buyers see your home on Zillow by listing For Sale by Owner (FSBO).
List your homeWhat's special
Zillow last checked:
Listing updated:
Listed by:
Karoline Ashley 503-819-4851,
Windermere Realty Trust
Bought with:
Pam Waldman, 201204713
Keller Williams Realty Portland Premiere
Source: RMLS (OR),MLS#: 24099427
Facts & features
Interior
Bedrooms & bathrooms
- Bedrooms: 4
- Bathrooms: 2
- Full bathrooms: 2
- Main level bathrooms: 1
Rooms
- Room types: Bedroom 4, Laundry, Office, Bedroom 2, Bedroom 3, Dining Room, Family Room, Kitchen, Living Room, Primary Bedroom
Primary bedroom
- Features: Hardwood Floors, Sliding Doors, Double Closet
- Level: Main
- Area: 120
- Dimensions: 12 x 10
Bedroom 2
- Features: Hardwood Floors, Sliding Doors, Double Closet
- Level: Main
- Area: 130
- Dimensions: 13 x 10
Bedroom 3
- Features: Exterior Entry, Hardwood Floors
- Level: Main
- Area: 90
- Dimensions: 10 x 9
Bedroom 4
- Features: Wallto Wall Carpet
- Level: Lower
- Area: 165
- Dimensions: 15 x 11
Dining room
- Features: Hardwood Floors
- Level: Main
- Area: 110
- Dimensions: 11 x 10
Family room
- Features: Fireplace, Wallto Wall Carpet
- Level: Lower
- Area: 351
- Dimensions: 27 x 13
Kitchen
- Features: Disposal, Garden Window, Gas Appliances, Microwave, Pantry, Granite
- Level: Main
- Area: 140
- Width: 10
Living room
- Features: Fireplace, Hardwood Floors
- Level: Main
- Area: 252
- Dimensions: 18 x 14
Office
- Features: Double Closet, Wallto Wall Carpet
- Level: Lower
- Area: 165
- Dimensions: 15 x 11
Heating
- Forced Air 90, Fireplace(s)
Appliances
- Included: Built-In Range, Dishwasher, Disposal, Free-Standing Gas Range, Free-Standing Refrigerator, Microwave, Plumbed For Ice Maker, Range Hood, Stainless Steel Appliance(s), Washer/Dryer, Gas Appliances, Gas Water Heater
Features
- Granite, Double Closet, Pantry, Tile
- Flooring: Hardwood, Wall to Wall Carpet, Vinyl
- Doors: Sliding Doors
- Windows: Double Pane Windows, Vinyl Frames, Garden Window(s)
- Basement: Partially Finished,Separate Living Quarters Apartment Aux Living Unit
- Number of fireplaces: 2
- Fireplace features: Wood Burning
Interior area
- Total structure area: 2,148
- Total interior livable area: 2,148 sqft
Property
Parking
- Total spaces: 1
- Parking features: Driveway, Parking Pad, Garage Door Opener, Attached
- Attached garage spaces: 1
- Has uncovered spaces: Yes
Features
- Stories: 2
- Patio & porch: Deck, Patio, Porch
- Exterior features: Garden, Raised Beds, Yard, Exterior Entry
- Fencing: Fenced
- Has view: Yes
- View description: Mountain(s)
Lot
- Size: 7,405 Square Feet
- Features: Private, Secluded, SqFt 7000 to 9999
Details
- Additional structures: ToolShed
- Parcel number: R300211
Construction
Type & style
- Home type: SingleFamily
- Architectural style: Daylight Ranch,Mid Century Modern
- Property subtype: Residential, Single Family Residence
Materials
- Wood Siding
- Roof: Composition
Condition
- Resale
- New construction: No
- Year built: 1962
Utilities & green energy
- Gas: Gas
- Sewer: Public Sewer
- Water: Public
Community & HOA
Community
- Subdivision: Mt Tabor
HOA
- Has HOA: No
Location
- Region: Portland
Financial & listing details
- Price per square foot: $342/sqft
- Tax assessed value: $658,290
- Annual tax amount: $7,272
- Date on market: 6/7/2024
- Cumulative days on market: 10 days
- Listing terms: Cash,Conventional
Price history
| Date | Event | Price |
|---|---|---|
| 7/25/2024 | Sold | $735,000+8.9%$342/sqft |
Source:  RMLS (OR) #24099427 Report a problem RMLS (OR) #24099427 Report a problem | ||
| 7/14/2024 | Pending sale | $675,000+77.7%$314/sqft |
Source: RMLS (OR) #24099427 Report a problem | ||
| 1/7/2016 | Sold | $379,900+130.4%$177/sqft |
Source: RMLS (OR) #15653835 Report a problem | ||
| 5/27/1999 | Sold | $164,900$77/sqft |
Source: Public Record Report a problem | ||
Public tax history
| Year | Property taxes | Tax assessment |
|---|---|---|
| 2025 | $7,845 +3.7% | $291,160 +3% |
| 2024 | $7,563 +4% | $282,680 +3% |
| 2023 | $7,273 +2.2% | $274,450 +3% |
| 2022 | $7,115 +1.7% | $266,460 +3% |
| 2021 | $6,995 +9% | $258,700 +3% |
| 2020 | $6,417 +3.8% | $251,170 +3% |
| 2019 | $6,181 | $243,860 +3% |
| 2018 | $6,181 +3% | $236,760 +3% |
| 2017 | $5,999 +14% | $229,870 +3% |
| 2016 | $5,262 | $223,180 +3% |
| 2015 | $5,262 +2.7% | $216,680 +3% |
| 2014 | $5,124 +3.9% | $210,370 +3% |
| 2013 | $4,929 +10.5% | $204,250 +3% |
| 2012 | $4,459 +3.9% | $198,310 +3% |
| 2011 | $4,291 +5.4% | $192,540 +3% |
| 2010 | $4,072 +2.7% | $186,940 +3% |
| 2009 | $3,965 +6% | $181,500 +3% |
| 2008 | $3,742 +0.3% | $176,220 +3% |
| 2007 | $3,731 +11.4% | $171,090 +3% |
| 2006 | $3,350 +4.7% | $166,110 +3% |
| 2005 | $3,200 -8.2% | $161,280 +3% |
| 2004 | $3,485 +2.3% | $156,590 +3% |
| 2003 | $3,408 +8.9% | $152,030 +3% |
| 2002 | $3,130 +12.2% | $147,610 +6.1% |
| 2000 | $2,789 +2.9% | $139,150 +3% |
| 1999 | $2,711 | $135,100 |
Find assessor info on the county website
Neighborhood: Mount Tabor
Nearby homes
- $671,6002 bd1 ba2.6k sqft7138 SE Yamhill St, Portland, OR 97215Off Market
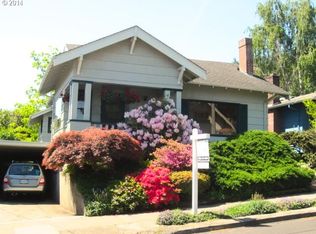
- $682,3002 bd1 ba2.2k sqft1010 SE 71st Ave, Portland, OR 97215Off Market
- $765,5003 bd2 ba2.9k sqft7110 SE Yamhill St, Portland, OR 97215Off Market
- $845,2504 bd3 ba2.8k sqft1022 SE 71st Ave, Portland, OR 97215Sold
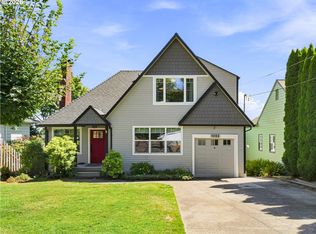
- $621,6003 bd2 ba1.4k sqft7148 SE Yamhill St, Portland, OR 97215Off Market
- $684,6003 bd1 ba1.7k sqft1034 SE 71st Ave, Portland, OR 97215Off Market
- $689,9003 bd1 ba1.8k sqft7204 SE Yamhill St, Portland, OR 97215Off Market
- $457,5002 bd1 ba1.7k sqft7125 SE Taylor St, Portland, OR 97215Sold
Nearby schools
GreatSchools rating
- 9/10Bridger Creative Science SchoolGrades: K-8Distance: 0.5 mi
- 6/10Franklin High SchoolGrades: 9-12Distance: 1.3 mi
Schools provided by the listing agent
- Elementary: Bridger
- Middle: Bridger
- High: Franklin
Source: RMLS (OR). This data may not be complete. We recommend contacting the local school district to confirm school assignments for this home.
Get a cash offer in 3 minutes
Find out how much your home could sell for in as little as 3 minutes with a no-obligation cash offer.
Estimated market value
$724,100
Get a cash offer in 3 minutes
Find out how much your home could sell for in as little as 3 minutes with a no-obligation cash offer.
Estimated market value
$724,100
- Oregon
- Multnomah County
- Portland
- 97215
- Mount Tabor
- 7124 SE Yamhill St
