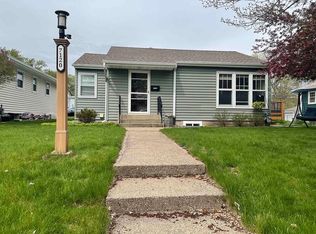
Welcome to this well-maintained Richfield rambler, offering comfort, convenience, and timeless charm. Featuring 3 bedrooms and 2 bathrooms, this home is designed with an easy, functional layout that suits a variety of lifestyles. The bright living room flows into a practical kitchen and dining space, creating an inviting area for daily living and gatherings.
The lower level offers additional finished space, perfect for a family room, home office, or hobby area, providing flexibility for today’s needs. With a newer roof (2019) and ongoing care throughout the years, this property is move-in ready while still offering opportunities for personal touches.
Outside, enjoy a manageable yard with room for gardening or entertaining, plus a detached 2-car garage for vehicles and storage. The location is ideal—nestled on a quiet street yet close to parks, shopping, dining, and quick freeway access for an easy commute to Minneapolis or the airport.
Whether you’re a first-time buyer, downsizer, or simply looking for a home in a prime location,7124 Stevens Ave S is a fantastic opportunity.
Closed
Zillow last checked:
Listing updated:
Bought with:
Jonathan Soto
RE/MAX Results
Source: NorthstarMLS as distributed by MLS GRID,MLS#: 6741137
Price history
| Date | Event | Price |
|---|---|---|
| 9/17/2025 | Sold | $315,000-3.1%$175/sqft |
Source:  NorthstarMLS as distributed by MLS GRID #6741137 Report a problem NorthstarMLS as distributed by MLS GRID #6741137 Report a problem | ||
| 9/12/2025 | Pending sale | $325,000$181/sqft |
Source: NorthstarMLS as distributed by MLS GRID #6741137 Report a problem | ||
| 9/2/2025 | Listed for sale | $325,000$181/sqft |
Source: NorthstarMLS as distributed by MLS GRID #6741137 Report a problem | ||
Get a cash offer in 3 minutes
Find out how much your home could sell for in as little as 3 minutes with a no-obligation cash offer.
Estimated market value
$315,400
