Skip main navigation
Sold for $657,500
  • $657,500

    7124 Swansong Way, Bethesda, MD 20817

    3beds
    1,456sqft
    Townhouse
    Built in 1985
    915 Square Feet Lot
    $672,400 Zestimate®
    $452/sqft
    $3,762 Estimated rent

    Home value

    $672,400

    $639,000 - $706,000

    $3,762/mo

    Zestimate® history
    Loading
    Loading...

    Owner options

    List your home for rent

    $3,762/mo

    Rent Zestimate®

    Find your next renter with Zillow Rental Manager. Plus, with online applications, you can quickly screen prospective tenants – for free.

    Learn more

    $3,762/mo

    Rent Zestimate®

    Refinance and save

    $4,342/mo

    Est. payment

    Refinancing to a lower rate could help reduce your monthly payments and save thousands over the life of the loan.

    See today's rates

    $4,342/mo

    Est. payment

    Explore your selling options

    Work with a Zillow partner agent

    Leverage their expertise and Zillow's premium Showcase listings to get your home seen by more buyers.

    Get started

    List with your own agent

    Get your home in front of millions of buyers by listing it on Zillow.

    Learn how to do it

    Sell it yourself

    Take full control of how buyers see your home on Zillow by listing For Sale by Owner (FSBO).

    List your home

    What's special

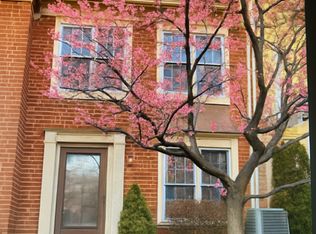
    *** FANTASTIC NEW PRICE!! HURRY! ***Rarely Available, Stylishly Renovated 2-Level End-Unit Brick Townhouse in a Peaceful Residential Enclave. Nestled in a tranquil corner of the desirable Devonshire community, and within nationally top-rated Churchill HS district, this beautifully renovated 3-bedroom, 2.5-bathroom home is just steps away from the vibrant shopping and dining at Westfield Mall. Step into the bright, open-concept living and dining area, featuring a large bay window and pristine laminate wood flooring. The chic, completely remodeled eat-in kitchen (2019) is a chef's dream, with white Quartz countertops, sleek white cabinetry, stainless steel appliances, stylish gray tile backsplash, and a pantry. A sliding glass door opens to a side yard, perfect for summer entertaining and cookouts. The main level also includes an updated powder room and a dedicated laundry room with updated washer and dryer. Upstairs, the expansive primary bedroom suite boasts a wall of windows, an oversized walk-in closet with built-ins, and a renovated en-suite bathroom complete with a white vanity, updated lighting, quartz countertops, and a beautifully tiled shower with glass doors. Two additional bedrooms with ample closet space and a second fully updated bathroom with exquisite tiling, a white vanity, and quartz countertops round out the upper level. The updates galore also include the hot water heater and the HVAC. This home’s prime location offers easy access to the best of Bethesda, I-270, and I-495, providing both convenience and charm in a peaceful, well-established community. A MUST SEE! Don't miss out!

    Zillow last checked:

    Listing updated:

    Listed by:

    Michelle Yu 240-888-5076,

    Long & Foster Real Estate, Inc.,

    Listing Team: Michelle Yu Team

    Bought with:

    Bethany Haslup, 100205

    Long & Foster Real Estate, Inc.

    Source: Bright MLS,MLS#: MDMC2155852MLS Logo

    Facts & features

    Interior

    Bedrooms & bathrooms
    • Bedrooms: 3
    • Bathrooms: 3
    • Full bathrooms: 2
    • 1/2 bathrooms: 1
    • Main level bathrooms: 1
    Basement
    • Area: 0
    Heating
    • Heat Pump, Electric
    Cooling
    • Central Air, Electric
    Appliances
    • Included: Microwave, Dishwasher, Disposal, Dryer, Oven/Range - Electric, Refrigerator, Cooktop, Washer, Stainless Steel Appliance(s), Water Heater, Electric Water Heater
    • Laundry: Main Level
    Features
    • Dining Area, Kitchen - Table Space, Combination Dining/Living, Eat-in Kitchen, Recessed Lighting
    • Flooring: Laminate, Carpet
    • Windows: Bay/Bow
    • Has basement: No
    • Has fireplace: No
    Interior area
    • Total structure area: 1,456
    • Total interior livable area: 1,456 sqft
    • Finished area above ground: 1,456
    • Finished area below ground: 0

    Property

    Parking
    • Parking features: None
    Accessibility
    • Accessibility features: None
    Features
    • Levels: Two
    • Stories: 2
    • Pool features: None
    Lot
    • Size: 915 sqft
    Details
    • Additional structures: Above Grade, Below Grade
    • Parcel number: 161002381716
    • Zoning: RT8.0
    • Special conditions: Standard

    Construction

    Type & style
    • Home type: Townhouse
    • Architectural style: Colonial
    • Property subtype: Townhouse
    Materials
    • Frame
    • Foundation: Other
    • Roof: Asphalt
    Condition
    • Excellent
    • New construction: No
    • Year built: 1985

    Utilities & green energy

    • Sewer: Public Sewer
    • Water: Public

    Community & neighborhood

    Location
    • Region: Bethesda
    • Subdivision: Wildwood Hills

    HOA & financial

    HOA
    • Has HOA: Yes
    • HOA fee: $384 quarterly
    • Services included: Snow Removal, Trash, Common Area Maintenance
    • Association name: DEVONSHIRE HOME OWNERS ASSOCIATION

    Other

    Other facts
    • Listing agreement: Exclusive Right To Sell
    • Ownership: Fee Simple

    Price history

    DateEventPrice
    8/4/2025Listing removed$686,000$471/sqft
    Source: Long & Foster Broker Feed #MDMC2188566 Report a problem
    7/11/2025Listed for sale$686,000+4.3%$471/sqft
    Source: Bright MLS #MDMC2188566 Report a problem
    1/30/2025Sold$657,500-1.1%$452/sqft
    Source: Bright MLS #MDMC2155852 Report a problem
    1/12/2025Pending sale$665,000$457/sqft
    Source: Long & Foster Broker Feed #MDMC2155852 Report a problem
    12/28/2024Contingent$665,000$457/sqft
    Source: Long & Foster Broker Feed #MDMC2155852 Report a problem
    12/11/2024Price change$665,000-4.3%$457/sqft
    Source: Long & Foster Broker Feed #MDMC2155852 Report a problem
    11/15/2024Listed for sale$695,000+43.3%$477/sqft
    Source: Long & Foster Broker Feed #MDMC2155852 Report a problem
    7/15/2005Sold$485,000+79.6%$333/sqft
    Source: Public Record Report a problem
    6/17/2002Sold$270,000$185/sqft
    Source: Public Record Report a problem

    Public tax history

    YearProperty taxesTax assessment
    2025$5,823 +10.6%$467,900 +2.3%
    2024$5,266 +2.3%$457,433 +2.3%
    2023$5,150 +6.9%$446,967 +2.4%
    2022$4,817 +0.3%$436,500 +0.2%
    2021$4,802 +0.2%$435,533 +0.2%
    2020$4,794 +5.2%$434,567 +0.2%
    2019$4,557 -0.2%$433,600 +4.9%
    2018$4,566 +1.9%$413,300 +5.2%
    2017$4,481 +42.5%$393,000 +5.4%
    2016$3,144 $372,700 +3.4%
    2015$3,144 $360,467 +3.5%
    2014$3,144 $348,233 +3.6%
    2013-- $336,000
    2012-- $336,000
    2011-- $336,000 -17.2%
    2010-- $405,730 +5.3%
    2009-- $385,240 +5.6%
    2008-- $364,750 +6%
    2007-- $344,260 +19.4%
    2006-- $288,266 +24.1%
    2005-- $232,273 +31.8%
    2004-- $176,280
    2003-- $176,280 +13.5%
    2002-- $155,353 +7.2%
    2001-- $144,890

    Find assessor info on the county website

    Neighborhood: 20817

    Nearby schools

    GreatSchools rating
    Schools provided by the listing agent
    • Elementary: Seven Locks
    • Middle: Cabin John
    • High: Winston Churchill
    • District: Montgomery County Public Schools

    Source: Bright MLS. This data may not be complete. We recommend contacting the local school district to confirm school assignments for this home.

    Get a cash offer in 3 minutes
    Find out how much your home could sell for in as little as 3 minutes with a no-obligation cash offer.
    Estimated market value
    $672,400
    Get a cash offer in 3 minutes
    Find out how much your home could sell for in as little as 3 minutes with a no-obligation cash offer.
    Estimated market value
    $672,400