Skip main navigation
Sold for $451,225
  • $451,225

    7124 Village Field Pl, Henrico, VA 23231

    5beds
    3,291sqft
    Single Family Residence
    Built in 2006
    7,553 Square Feet Lot
    $483,500 Zestimate®
    $137/sqft
    $3,052 Estimated rent

    Home value

    $483,500

    $459,000 - $508,000

    $3,052/mo

    Zestimate® history
    Loading
    Loading...

    Owner options

    List your home for rent

    $3,052/mo

    Rent Zestimate®

    Find your next renter with Zillow Rental Manager. Plus, with online applications, you can quickly screen prospective tenants – for free.

    Learn more

    $3,052/mo

    Rent Zestimate®

    Refinance and save

    $2,873/mo

    Est. payment

    Refinancing to a lower rate could help reduce your monthly payments and save thousands over the life of the loan.

    See today's rates

    $2,873/mo

    Est. payment

    Explore your selling options

    Work with a Zillow partner agent

    Leverage their expertise and Zillow's premium Showcase listings to get your home seen by more buyers.

    Get started

    List with your own agent

    Get your home in front of millions of buyers by listing it on Zillow.

    Learn how to do it

    Sell it yourself

    Take full control of how buyers see your home on Zillow by listing For Sale by Owner (FSBO).

    List your home

    What's special

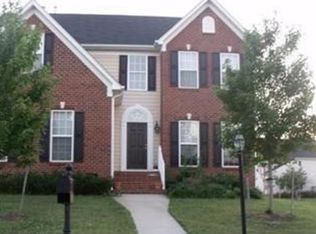
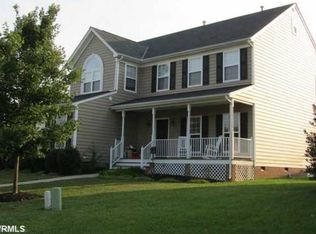
    Welcome to this stunning 5-bedroom, 2.5-bathroom home where elegance meets modern living. The open-concept first floor boasts stylish tray ceilings, creating a sophisticated ambiance perfect for entertaining and daily life. The heart of the home is the well-equipped kitchen featuring a central island, ideal for gatherings and culinary creations. Adjacent to the kitchen, find a cozy den bathed in natural light, offering a serene space for relaxation. The expansive family/rec room is versatile and ready to be your home theater, gym, or spacious home office. The dining room, adorned with crown molding, adds an extra layer of sophistication to your dinner parties. The second level features four generously sized bedrooms, ensuring ample space for family and guests. The expansive owner's suite is a private sanctuary with a walk-in closet, jetted tub, and stand-alone shower in the private bath. The finished third level presents a living room, an additional bedroom, and a small extra room, perfect for various needs. Step outside to the two-tiered deck for outdoor enjoyment and leisure. ROOF IS ON SCHEDULE TO BE REPLACED. A detached garage provides convenient parking and storage. Samsung smart appliances (refrigerator, washer/dryer, stove, and dishwasher) and Nest thermostats with WiFi connectivity. Located just minutes from the vibrant heart of downtown Richmond, this home is a perfect blend of tranquility and convenience. Perfect for entertaining friends and family. Don't miss the opportunity to make this exquisite property your own! Schedule a tour today!

    Zillow last checked:

    Listing updated:

    Listed by:

    Tracy Girard 804-400-0456,

    Real Broker LLC

    Bought with:

    Brooke Barnard, 0225202649

    Providence Hill Real Estate

    Source: CVRMLS,MLS#: 2411855MLS LogoOriginating MLS: Central Virginia Regional MLS

    Facts & features

    Interior

    Bedrooms & bathrooms
    • Bedrooms: 5
    • Bathrooms: 3
    • Full bathrooms: 2
    • 1/2 bathrooms: 1
    Primary bedroom
    • Description: Carpet, Ceiling fan, Walk-in Closet
    • Level: First
    • Dimensions: 14.6 x 18.6
    Bedroom 2
    • Description: Carpet, Ceiling Fan
    • Level: Second
    • Dimensions: 14.6 x 10.0
    Bedroom 3
    • Description: Carpet, Ceiling Fan
    • Level: Second
    • Dimensions: 12.0 x 18.6
    Bedroom 4
    • Description: Carpet, Ceiling Fan
    • Level: Second
    • Dimensions: 12.0 x 12.0
    Bedroom 5
    • Description: Carpet, Ceiling Fan, Walk-in Closet
    • Level: Third
    • Dimensions: 18.0 x 14.7
    Additional room
    • Description: Carpet
    • Level: Second
    • Dimensions: 9.0 x 6.0
    Additional room
    • Description: Carpet
    • Level: Second
    • Dimensions: 12.0 x 14.6
    Dining room
    • Description: LVP Flooring, Trey Ceiling, decorative lighting
    • Level: First
    • Dimensions: 10.0 x 11.0
    Family room
    • Description: LVP Floor, Decorative lighting
    • Level: First
    • Dimensions: 14.7 x 13.8
    Foyer
    • Description: LVP Floor, decorative lighting
    • Level: First
    • Dimensions: 0 x 0
    Other
    • Description: Tub & Shower
    • Level: Second
    Half bath
    • Level: First
    Kitchen
    • Description: Granite CT, SS Appliances, Recessed lighting
    • Level: First
    • Dimensions: 14.9 x 10.0
    Laundry
    • Level: First
    • Dimensions: 0 x 0
    Heating
    • Forced Air, Natural Gas
    Cooling
    • Central Air, Zoned
    Appliances
    • Included: Dishwasher, Electric Water Heater, Gas Cooking, Refrigerator
    • Laundry: Washer Hookup, Dryer Hookup
    Features
    • Tray Ceiling(s), Ceiling Fan(s), Dining Area, Double Vanity, Eat-in Kitchen, French Door(s)/Atrium Door(s), Granite Counters, Garden Tub/Roman Tub, Pantry, Recessed Lighting, Walk-In Closet(s)
    • Flooring: Ceramic Tile, Partially Carpeted
    • Doors: French Doors
    • Has basement: No
    • Attic: Access Only
    • Has fireplace: No
    Interior area
    • Total interior livable area: 3,291 sqft
    • Finished area above ground: 3,291

    Property

    Parking
    • Total spaces: 2
    • Parking features: Detached, Garage, Off Street
    • Garage spaces: 2
    Features
    • Levels: Two
    • Stories: 2
    • Patio & porch: Deck
    • Exterior features: Deck
    • Pool features: None
    • Fencing: Back Yard,Fenced,Partial
    Lot
    • Size: 7,553 Square Feet
    Details
    • Parcel number: 8026967857
    • Zoning description: R5AC

    Construction

    Type & style
    • Home type: SingleFamily
    • Architectural style: Two Story
    • Property subtype: Single Family Residence
    Materials
    • Brick, Drywall, Frame
    • Roof: Composition
    Condition
    • Resale
    • New construction: No
    • Year built: 2006

    Utilities & green energy

    • Sewer: Public Sewer
    • Water: Public

    Community & HOA

    Community
    • Features: Common Grounds/Area, Home Owners Association
    • Subdivision: Village At Osborne
    HOA
    • Has HOA: Yes
    • Services included: Common Areas
    • HOA fee: $175 quarterly
    Location
    • Region: Henrico

    Financial & listing details

    • Price per square foot: $137/sqft
    • Tax assessed value: $407,800
    • Annual tax amount: $3,466
    • Date on market: 8/23/2025
    • Ownership: Individuals
    • Ownership type: Sole Proprietor

    Price history

    DateEventPrice
    7/11/2024Sold$451,225+0.5%$137/sqft
    Source: CVRMLS #2411855 Report a problem
    5/26/2024Pending sale$449,000$136/sqft
    Source: CVRMLS #2411855 Report a problem
    5/13/2024Price change$449,000-2.2%$136/sqft
    Source: CVRMLS #2411855 Report a problem
    5/8/2024Listed for sale$459,000-0.2%$139/sqft
    Source: CVRMLS #2411855 Report a problem
    5/6/2024Listing removed--
    Source: CVRMLS #2403935 Report a problem
    5/5/2024Listed for sale$460,000$140/sqft
    Source: CVRMLS #2403935 Report a problem
    4/29/2024Pending sale$460,000$140/sqft
    Source: CVRMLS #2403935 Report a problem
    4/21/2024Price change$460,000+3.4%$140/sqft
    Source: CVRMLS #2403935 Report a problem
    4/19/2024Price change$445,000-1%$135/sqft
    Source: CVRMLS #2403935 Report a problem
    3/27/2024Price change$449,500-1.2%$137/sqft
    Source: CVRMLS #2403935 Report a problem
    3/21/2024Price change$455,000+1.2%$138/sqft
    Source: CVRMLS #2403935 Report a problem
    3/15/2024Pending sale$449,500$137/sqft
    Source: CVRMLS #2403935 Report a problem
    3/5/2024Price change$449,500-1.2%$137/sqft
    Source: CVRMLS #2403935 Report a problem
    3/2/2024Price change$455,000-0.9%$138/sqft
    Source: CVRMLS #2403935 Report a problem
    2/16/2024Listed for sale$459,000$139/sqft
    Source: CVRMLS #2403935 Report a problem
    2/16/2024Listing removed--
    Source: CVRMLS #2400967 Report a problem
    2/12/2024Price change$459,000-1.8%$139/sqft
    Source: CVRMLS #2400967 Report a problem
    1/30/2024Listed for sale$467,500+12.7%$142/sqft
    Source: CVRMLS #2400967 Report a problem
    5/31/2022Sold$415,000+4%$126/sqft
    Source: CVRMLS #2210002 Report a problem
    4/26/2022Pending sale$399,000$121/sqft
    Source: CVRMLS #2210002 Report a problem
    4/21/2022Listed for sale$399,000+37.1%$121/sqft
    Source: CVRMLS #2210002 Report a problem
    3/31/2021Sold$291,000+0.5%$88/sqft
    Source: CVRMLS #2037452 Report a problem
    1/11/2021Pending sale$289,600-0.1%$88/sqft
    Source: Cole Real Estate, Inc #2037452 Report a problem
    12/31/2020Sold$290,000+0.1%$88/sqft
    Source: Public Record Report a problem
    12/21/2020Price change$289,600-5%$88/sqft
    Source: Cole Real Estate, Inc #2037452 Report a problem
    10/8/2020Listed for sale--
    Source: Hudson & Marshall Report a problem
    1/3/2007Sold$304,728+451.5%$93/sqft
    Source: Public Record Report a problem
    10/5/2006Sold$55,250$17/sqft
    Source: Public Record Report a problem

    Public tax history

    YearProperty taxesTax assessment
    2025$3,897 +6.2%$469,500 +8.7%
    2024$3,670 +5.9%$431,800 +5.9%
    2023$3,466 +38.9%$407,800 +38.9%
    2022$2,495 +5.4%$293,500 +7.9%
    2021$2,367 +4.7%$272,100 +2.8%
    2020$2,262 +1.1%$264,800 +1.8%
    2019$2,238 $260,000 +1.1%
    2018$2,238 +125.8%$257,200 +12.9%
    2017$991 -47.8%$227,800 +4.5%
    2016$1,897 +8.5%$218,000 +4.7%
    2015$1,748 $208,200 +3.6%
    2014$1,748 $200,900 +3.8%
    2013-- $193,500 -6%
    2012-- $205,800 -7.7%
    2011-- $222,900 -19.2%
    2010-- $275,900
    2009-- $275,900
    2008-- --
    2006-- --
    Find assessor info on the county website

    Neighborhood: 23231

    Nearby schools

    GreatSchools rating
    Schools provided by the listing agent
    • Elementary: Mehfoud
    • Middle: Rolfe
    • High: Varina

    Source: CVRMLS. This data may not be complete. We recommend contacting the local school district to confirm school assignments for this home.

    Get a cash offer in 3 minutes
    Find out how much your home could sell for in as little as 3 minutes with a no-obligation cash offer.
    Estimated market value
    $483,500
    Get a cash offer in 3 minutes
    Find out how much your home could sell for in as little as 3 minutes with a no-obligation cash offer.
    Estimated market value
    $483,500