Skip main navigation
Closed
  • $386,000

    7124 W Belden Ave, Chicago, IL 60707

    6beds
    --sqft
    Single Family Residence
    Built in 1925
    4,848.23 Square Feet Lot
    $387,400 Zestimate®
    $--/sqft
    $3,033 Estimated rent

    Home value

    $387,400

    $353,000 - $426,000

    $3,033/mo

    Zestimate® history
    Loading
    Loading...

    Owner options

    List your home for rent

    $3,033/mo

    Rent Zestimate®

    Find your next renter with Zillow Rental Manager. Plus, with online applications, you can quickly screen prospective tenants – for free.

    Learn more

    $3,033/mo

    Rent Zestimate®

    Refinance and save

    $2,715/mo

    Est. payment

    Refinancing to a lower rate could help reduce your monthly payments and save thousands over the life of the loan.

    See today's rates

    $2,715/mo

    Est. payment

    Explore your selling options

    Work with a Zillow partner agent

    Leverage their expertise and Zillow's premium Showcase listings to get your home seen by more buyers.

    Get started

    List with your own agent

    Get your home in front of millions of buyers by listing it on Zillow.

    Learn how to do it

    Sell it yourself

    Take full control of how buyers see your home on Zillow by listing For Sale by Owner (FSBO).

    List your home

    What's special

    Modern finishesBright interiorsUpdated brick bungalowGenerously sized bedroomsCenter islandDetached garageNeutral finishes
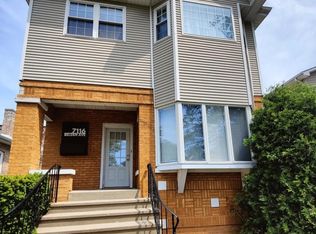
    Updated brick bungalow in a convenient Chicago location offering space, style, and versatility. This well-maintained home features multiple levels of living space with bright interiors, modern finishes, and a functional layout perfect for a growing household. The main level offers a spacious living room, an updated kitchen with white cabinetry, stainless steel appliances, and a center island, plus generously sized bedrooms and a beautifully remodeled bathroom. Hardwood flooring and neutral finishes throughout create a warm and inviting feel. Upstairs, the finished attic provides a large additional bedroom, loft, office space, or play area with plenty of room to customize to your needs. The finished lower level adds even more living space with a second kitchen area, dining space, additional bedroom, full bathroom, and flexible layout ideal for related living, guests, or entertaining. Outside, enjoy a fenced backyard with a patio area, detached garage, and plenty of outdoor space for gatherings, pets, or summer enjoyment. Located near shopping, dining, schools, parks, and public transportation, this move-in ready home combines charm, updates, and excellent value in one package. Sold AS-IS

    Zillow last checked:

    Listing updated:

    Listing courtesy of:

    Victor Jimenez, ABR,E-PRO,PSA,RENE,SFR,SRS 773-968-0238,

    Berkshire Hathaway HomeServices American Heritage

    Bought with:

    Bianey Soto

    Realty of America, LLC

    Source: MRED as distributed by MLS GRID,MLS#: 12619157MLS Logo

    Facts & features

    Interior

    Bedrooms & bathrooms
    • Bedrooms: 6
    • Bathrooms: 2
    • Full bathrooms: 2
    Primary bedroom
    • Features: Flooring (Hardwood), Window Treatments (Blinds)
    • Level: Main
    • Area: 110 Square Feet
    • Dimensions: 10X11
    Bedroom 2
    • Features: Flooring (Hardwood), Window Treatments (Blinds)
    • Level: Main
    • Area: 110 Square Feet
    • Dimensions: 10X11
    Bedroom 3
    • Features: Flooring (Ceramic Tile)
    • Level: Basement
    • Area: 100 Square Feet
    • Dimensions: 10X10
    Bedroom 4
    • Features: Flooring (Ceramic Tile)
    • Level: Basement
    • Area: 100 Square Feet
    • Dimensions: 10X10
    Bedroom 5
    • Features: Flooring (Ceramic Tile)
    • Level: Basement
    • Area: 100 Square Feet
    • Dimensions: 10X10
    Bedroom 6
    • Features: Flooring (Ceramic Tile)
    • Level: Attic
    • Area: 240 Square Feet
    • Dimensions: 20X12
    Dining room
    • Features: Flooring (Hardwood), Window Treatments (Blinds)
    • Level: Main
    • Area: 156 Square Feet
    • Dimensions: 13X12
    Family room
    • Features: Flooring (Hardwood), Window Treatments (Blinds)
    Kitchen
    • Features: Kitchen (Galley), Flooring (Hardwood), Window Treatments (Blinds)
    • Level: Main
    • Area: 180 Square Feet
    • Dimensions: 15X12
    Laundry
    • Level: Main
    • Area: 70 Square Feet
    • Dimensions: 7X10
    Living room
    • Features: Flooring (Hardwood), Window Treatments (Blinds)
    • Level: Main
    • Area: 156 Square Feet
    • Dimensions: 13X12
    Heating
    • Natural Gas
    Cooling
    • Central Air
    Appliances
    • Included: Range, Microwave, Dishwasher, High End Refrigerator, Washer, Dryer, Stainless Steel Appliance(s)
    • Laundry: Main Level, In Unit
    Features
    • 1st Floor Bedroom, In-Law Floorplan, 1st Floor Full Bath
    • Flooring: Hardwood
    • Basement: Finished,Full
    • Attic: Finished
    Interior area
    • Total structure area: 0

    Property

    Parking
    • Total spaces: 2
    • Parking features: Garage Door Opener, Yes, Garage Owned, Detached, Garage
    • Garage spaces: 2
    • Has uncovered spaces: Yes
    Accessibility
    • Accessibility features: No Disability Access
    Features
    • Stories: 1
    Lot
    • Size: 4,848 sqft
    Details
    • Parcel number: 13311070120000
    • Special conditions: None

    Construction

    Type & style
    • Home type: SingleFamily
    • Architectural style: Bungalow
    • Property subtype: Single Family Residence
    Materials
    • Brick
    • Roof: Asphalt
    Condition
    • New construction: No
    • Year built: 1925
    • Major remodel year: 2021

    Utilities & green energy

    • Electric: Circuit Breakers, 100 Amp Service
    • Sewer: Public Sewer
    • Water: Lake Michigan, Public

    Community & neighborhood

    Location
    • Region: Chicago
    • Subdivision: Galewood

    HOA & financial

    HOA
    • Services included: None

    Other

    Other facts
    • Listing terms: Conventional
    • Ownership: Fee Simple

    Price history

    DateEventPrice
    6/1/2026Sold$386,000+1.8%
    Source: MRED as distributed by MLS GRID #12619157 Report a problem
    4/25/2026Contingent$379,000
    Source: MRED as distributed by MLS GRID #12619157 Report a problem
    4/21/2026Listed for sale$379,000+12.3%
    Source: MRED as distributed by MLS GRID #12619157 Report a problem
    6/3/2022Sold$337,500-0.4%
    Source: MRED as distributed by MLS GRID #11347585 Report a problem
    4/6/2022Contingent$339,000
    Source: MRED as distributed by MLS GRID #11347585 Report a problem
    3/30/2022Price change$339,000-2.9%
    Source: MRED as distributed by MLS GRID #11347585 Report a problem
    3/15/2022Listed for sale$349,000-2.8%
    Source: MRED as distributed by MLS GRID #11347585 Report a problem
    12/11/2021Listing removed--
    Source: MRED as distributed by MLS GRID #11259208 Report a problem
    11/12/2021Price change$359,000-5.3%
    Source: MRED as distributed by MLS GRID #11259208 Report a problem
    10/30/2021Listed for sale$379,000
    Source: MRED as distributed by MLS GRID #11259208 Report a problem

    Public tax history

    YearProperty taxesTax assessment
    2024-- $29,000 +31.8%
    2023$4,645 +2.6%$22,001
    2022$4,528 +2.3%$22,001
    2021$4,427 -18%$22,001 -9.1%
    2020$5,396 -1.3%$24,206 -11%
    2019$5,468 +1.7%$27,198
    2018$5,376 +14.1%$27,198 +24.4%
    2017$4,710 +7.5%$21,866
    2016$4,382 +9.3%$21,866
    2015$4,009 +6.7%$21,866 +8.1%
    2014$3,756 +2%$20,227
    2013$3,681 +1.3%$20,227
    2012$3,633 -14.2%$20,227 -22.5%
    2011$4,235 -0.4%$26,116
    2010$4,253 +347.7%$26,116
    2009$950 -6.2%$26,116 -12.4%
    2008$1,013 -7.9%$29,797
    2007$1,100 -5.8%$29,797
    2006$1,168 -13.3%$29,797 +50.9%
    2005$1,348 -4.8%$19,750
    2004$1,415 -6.5%$19,750
    2003$1,514 -30.9%$19,750 +31.6%
    2002$2,190 +19.3%$15,012
    2001$1,835 -17.5%$15,012
    2000$2,225 $15,012 +10.7%
    1999$2,225 $13,559

    Find assessor info on the county website

    Neighborhood: Galewood

    Nearby schools

    GreatSchools rating
    Schools provided by the listing agent
    • District: 299

    Source: MRED as distributed by MLS GRID. This data may not be complete. We recommend contacting the local school district to confirm school assignments for this home.

    Get a cash offer in 3 minutes
    Find out how much your home could sell for in as little as 3 minutes with a no-obligation cash offer.
    Estimated market value
    $387,400
    Get a cash offer in 3 minutes
    Find out how much your home could sell for in as little as 3 minutes with a no-obligation cash offer.
    Estimated market value
    $387,400