Skip main navigation
Off market
  • $255,100

    7124 Whaley Pl, Saint Louis, MO 63116

    3beds
    1,176sqft
    SingleFamily
    Built in 1957
    5,314 Square Feet Lot
    $255,100 Zestimate®
    $217/sqft
    $1,945 Estimated rent

    Home value

    $255,100

    $240,000 - $270,000

    $1,945/mo

    Zestimate® history
    Loading
    Loading...

    Owner options

    List your home for rent

    $1,945/mo

    Rent Zestimate®

    Find your next renter with Zillow Rental Manager. Plus, with online applications, you can quickly screen prospective tenants – for free.

    Learn more

    $1,945/mo

    Rent Zestimate®

    Refinance and save

    $1,634/mo

    Est. payment

    Refinancing to a lower rate could help reduce your monthly payments and save thousands over the life of the loan.

    See today's rates

    $1,634/mo

    Est. payment

    Explore your selling options

    Work with a Zillow partner agent

    Leverage their expertise and Zillow's premium Showcase listings to get your home seen by more buyers.

    Get started

    List with your own agent

    Get your home in front of millions of buyers by listing it on Zillow.

    Learn how to do it

    Sell it yourself

    Take full control of how buyers see your home on Zillow by listing For Sale by Owner (FSBO).

    List your home

    What's special

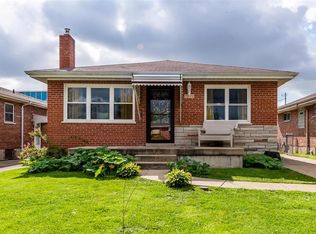
    Welcome to Whaley! This brick beauty has everything you're looking for in home and location! An Updated Kitchen with Custom Cabinets, large Center Island, Granite, Stainless Steel appliances and an Open Concept on the bright, Freshly Painted main level. The Finished Lower Level has large Rec Room, tons of storage, 2nd full bath and bonus room, currently being used as an exercise room. Backyard patio and garage add to your getaway, backing to Immaculate Heart of Mary School and Parish, often used for additional, guest weekend parking and rollerblading on the blacktop. In walk-able Boulevard Heights you are close to highway 55 and can be Downtown, in South County or Illinois in no time. The River Des Peres Greenway is another great addition to the neighborhood. Its wide open green space wraps around the River Des Peres, has direct connections to the Shrewsbury Metrolink Station and Carondelet and Lemay Parks. With newer HVAC and Roof this one is Move-in-ready. Welcome Home!

    This property is off market, which means it's not currently listed for sale or rent on Zillow. This may be different from what's available on other websites or public sources.

    Facts & features

    Interior

    Bedrooms & bathrooms
    • Bedrooms: 3
    • Bathrooms: 2
    • Full bathrooms: 2
    • Main level bathrooms: 1
    • Main level bedrooms: 3
    Heating
    • Forced air, Electric, Gas
    Cooling
    • Central
    Appliances
    • Included: Dishwasher, Dryer, Microwave, Range / Oven, Refrigerator, Washer
    Features
    • Living Room, Open Floorplan, Some Window Treatmnt, Some Wood Floors, Bonus Room, Utility Room
    • Flooring: Hardwood
    • Doors: Panel Door(s), Some Storm Doors
    • Windows: Storm Window(s), Some Window Treatmnt
    • Basement: Full, Concrete, Walk-Up Access, Bathroom in LL, Rec/Family Area, Storage Space
    • Has fireplace: Yes
    • Fireplace features: Wood Burning, Living Room
    Interior area
    • Structure area source: County Records
    • Total interior livable area: 1,176 sqft

    Property

    Parking
    • Total spaces: 1
    • Parking features: Garage - Detached
    • Details: Detached, Off Street, Additional Parking
    Features
    • Exterior features: Brick
    Lot
    • Size: 5,314 sqft
    • Features: Streetlights, Level Lot, Chain Link Fence
    Details
    • Additional structures: Garage(s)
    • Parcel number: 63960002000
    • Special conditions: Sale

    Construction

    Type & style
    • Home type: SingleFamily
    • Architectural style: 1 STORY, Bungalow / Cottage
    Materials
    • brick
    Condition
    • Year built: 1957

    Utilities & green energy

    • Sewer: Public
    • Water: Public

    Community & neighborhood

    Security
    • Security features: Smoke Detector(s)
    Location
    • Region: Saint Louis

    Other

    Other facts
    • WaterSource: Public
    • Heating: Forced Air, Gas
    • Appliances: Dishwasher, Refrigerator, Dryer, Microwave, Washer, Stainless Steel Appliance(s), Range/Oven-Electric
    • FireplaceYN: true
    • GarageYN: true
    • HeatingYN: true
    • CoolingYN: true
    • ExteriorFeatures: Patio, Near Public Trans
    • FireplaceFeatures: Wood Burning, Living Room
    • Basement: Full, Concrete, Walk-Up Access, Bathroom in LL, Rec/Family Area, Storage Space
    • FireplacesTotal: 1
    • RoomsTotal: 7
    • StoriesTotal: 1
    • PetsAllowed: No
    • ParkingFeatures: Additional Parking, Detached, Off Street, Garage Door Opener
    • MainLevelBathrooms: 1
    • OtherParking: Detached, Off Street, Additional Parking
    • CoveredSpaces: 1
    • OpenParkingYN: true
    • OtherStructures: Garage(s)
    • SecurityFeatures: Smoke Detector(s)
    • Cooling: Ceiling Fan(s), Attic Fan, Central-Electric
    • WindowFeatures: Storm Window(s), Some Window Treatmnt
    • InteriorFeatures: Living Room, Open Floorplan, Some Window Treatmnt, Some Wood Floors, Bonus Room, Utility Room
    • ArchitecturalStyle: 1 STORY, Bungalow / Cottage
    • RoomKitchenFeatures: Granite Counters, Kitchen Island, Pantry, Custom Cabinetry, SolidSurfaceCounter
    • MainLevelBedrooms: 3
    • Sewer: Public
    • ConstructionMaterials: Brick Veneer Predom
    • SpecialListingConditions: Sale
    • BuildingAreaSource: County Records
    • LotDimensionsSource: County Records
    • LotSizeSource: County Records
    • RoomBasementFeatures: Poured Concrete, Full, Bathroom in LL, Rec/Family Area, Storage/Locker, Walk-Up
    • LotFeatures: Streetlights, Level Lot, Chain Link Fence
    • RoomDiningRoomFeatures: Separate Dining
    • RoomMasterBathroomFeatures: Full Bath
    • RoomBedroomFeatures: Main Floor Master, Divided Bdr Flr Plan
    • DoorFeatures: Panel Door(s), Some Storm Doors
    • StructureType: Bungalow / Cottage
    • MlsStatus: ACTIVE UNDER CONTRACT

    Price history

    DateEventPrice
    5/14/2020Sold--
    Source: MARIS #20021897 Report a problem
    4/14/2020Pending sale$183,000$156/sqft
    Source: Keller Williams Realty STL #20021897 Report a problem
    4/9/2020Listed for sale$183,000+22.1%$156/sqft
    Source: Keller Williams Realty STL #20021897 Report a problem
    10/31/2010Listing removed$149,900$127/sqft
    Source: Realty Executives of St. Louis #10037403 Report a problem
    8/26/2010Price change$149,900-6.3%$127/sqft
    Source: Realty Executives of St. Louis #10037403 Report a problem
    6/26/2010Listed for sale$159,900$136/sqft
    Source: REALTY EXECUTIVES of St. Louis #10037403 Report a problem

    Public tax history

    YearProperty taxesTax assessment
    2025$3,164 +9.4%$38,310 +11.9%
    2024$2,893 +5.1%$34,230
    2023$2,752 +6.7%$34,230 +10.9%
    2022$2,580 +0.1%$30,870
    2021$2,576 +13.6%$30,870 +12.5%
    2020$2,268 $27,440
    2019$2,268 $27,440 +9.4%
    2018$2,268 +6%$25,080
    2017$2,140 +7.4%$25,080 +7%
    2016$1,992 +10.3%$23,430 +0%
    2015$1,806 +1.5%$23,420
    2014$1,779 $23,420 +1.5%
    2013$1,779 $23,080 -8%
    2012-- $25,080
    2011-- $25,080
    2010-- $25,080 -1.3%
    2009$1,716 +0.4%$25,400
    2008$1,709 $25,400 -5.1%
    2007$1,709 $26,770
    2006$1,709 +1%$26,770 +11.3%
    2005$1,692 +22.9%$24,050 +30.2%
    2004$1,376 +3%$18,470
    2003$1,337 +7.9%$18,470 +10.7%
    2002$1,239 $16,680
    2001-- $16,680 +6.8%
    2000-- $15,620

    Find assessor info on the county website

    Neighborhood: Boulevard Heights

    Nearby schools

    GreatSchools rating
    Schools provided by the listing agent
    • Elementary: Woerner Elem.
    • Middle: Long Middle Community Ed. Center
    • High: Roosevelt High
    • District: St. Louis City

    Source: The MLS. This data may not be complete. We recommend contacting the local school district to confirm school assignments for this home.

    Get a cash offer in 3 minutes
    Find out how much your home could sell for in as little as 3 minutes with a no-obligation cash offer.
    Estimated market value
    $255,100
    Get a cash offer in 3 minutes
    Find out how much your home could sell for in as little as 3 minutes with a no-obligation cash offer.
    Estimated market value
    $255,100