Tucked away in the hidden-gem Ledroit Court loop neighborhood—just steps from Lincoln Park and Lowman Beach—this enchanting 1909 Craftsman blends historic character with all the comforts of modern living. The main floor offers airy, versatile spaces equally suited to lively gatherings or cozy nights at home, with high ceilings, a walk-in coat closet, butler’s pantry, and a convenient bedroom and bath. And then there’s the classic front porch—sip, swing and watch the world go by. Upstairs, discover a generous primary suite with its own private, covered, all-season deck, plus two additional spacious bedrooms. Out back, a private hideaway awaits, complete with a fire-pit, BBQ station, and detached studio flex space, “La Casita” ready for your art, music, work, workouts—or whatever inspires you!
Pending
Listed by: COMPASS • David V. Warren
$1,399,950
7124 Wright Avenue SW, Seattle, WA 98136
4beds
2,974sqft
Single Family Residence
Built in 1909
6,699 Square Feet Lot
$1,427,000 Zestimate®
$471/sqft
$-- HOA
What's special
- --
- on Zillow
- 704
- views
- 81
- saves
Likely to sell faster than
Zillow last checked:
Listing updated:
Offers reviewed: Sep 22
Listed by:
David V. Warren,
COMPASS
Source: NWMLS as distributed by MLS GRID,MLS#: 2582719
Facts & features
Interior
Bedrooms & bathrooms
- Bedrooms: 4
- Bathrooms: 2
- Full bathrooms: 2
- Main level bathrooms: 1
- Main level bedrooms: 1
Primary bedroom
- Level: Second
Bedroom
- Level: Main
Bedroom
- Level: Second
Bedroom
- Level: Second
Bathroom full
- Level: Main
Bathroom full
- Level: Second
Dining room
- Level: Main
Entry hall
- Level: Main
Kitchen with eating space
- Level: Main
Living room
- Level: Main
Utility room
- Level: Main
Heating
- 90%+ High Efficiency, Forced Air, Wall Furnace, Electric, Natural Gas
Cooling
- None
Appliances
- Included: Dishwasher, Disposal, Dryer, Microwave, Refrigerator, Stove(s)/Range(s), Washer, Dishwasher(s), Dryer(s), Garbage Disposal, Microwave(s), Refrigerator(s), Washer(s), Water Heater: Natural Gas, Water Heater Location: Basement
Features
- Bath Off Primary, Dining Room, High Tech Cabling, Pantry, Sauna
- Flooring: Ceramic Tile, Engineered Hardwood, Laminate, Softwood
- Doors: French Doors
- Windows: Dbl Pane/Storm Window
- Basement: Unfinished
- Has fireplace: No
Interior area
- Total structure area: 2,974
- Total interior livable area: 2,974 sqft
Property
Parking
- Total spaces: 2
- Parking features: Driveway, RV Parking
- Uncovered spaces: 2
Features
- Levels: Two
- Stories: 2
- Entry location: Main
- Patio & porch: Bath Off Primary, Dbl Pane/Storm Window, Dining Room, French Doors, High Tech Cabling, Pantry, Sauna, Security System, Walk-In Closet(s), Water Heater, Wet Bar, Wine/Beverage Refrigerator
Lot
- Size: 6,699 Square Feet
- Features: Curbs, Paved, Sidewalk, Cable TV, Deck, Fenced-Fully, Gas Available, High Speed Internet, RV Parking
- Topography: Level,Terraces
- Residential vegetation: Fruit Trees, Garden Space
Details
- Parcel number: 4315700690
- Special conditions: Standard
Construction
Type & style
- Home type: SingleFamily
- Architectural style: 2 Stories w/Bsmnt
- Property subtype: Single Family Residence
Materials
- Wood Siding
- Foundation: Poured Concrete
- Roof: Composition
Condition
- Year built: 1909
Utilities & green energy
- Electric: Company: SCL
- Sewer: Sewer Connected, Company: SPU
- Water: Public, Company: SPU
Community & HOA
Community
- Security: Security System
- Subdivision: Lincoln Park
Location
- Region: Seattle
Financial & listing details
- Price per square foot: $471/sqft
- Tax assessed value: $1,176,000
- Annual tax amount: $12,650
- Offers reviewed: 09/22/2026
- Date on market: 9/15/2026
- Listing terms: Conventional
- Inclusions: Dishwasher(s), Dryer(s), Garbage Disposal, Microwave(s), Refrigerator(s), Stove(s)/Range(s), Washer(s)
Estimated market value
$1,427,000
$1.36M - $1.50M
$5,712/mo
Price history
| Date | Event | Price |
|---|---|---|
| 9/23/2026 | Pending sale | $1,399,950$471/sqft |
Source:  NWMLS as distributed by MLS GRID #2582719 Report a problem NWMLS as distributed by MLS GRID #2582719 Report a problem | ||
| 9/17/2026 | Listed for sale | $1,399,950+0.4%$471/sqft |
Source: NWMLS as distributed by MLS GRID #2582719 Report a problem | ||
| 10/8/2024 | Sold | $1,395,000+9.4%$469/sqft |
Source: NWMLS as distributed by MLS GRID #2287651 Report a problem | ||
| 9/16/2024 | Pending sale | $1,275,000$429/sqft |
Source: NWMLS as distributed by MLS GRID #2287651 Report a problem | ||
| 9/9/2024 | Listed for sale | $1,275,000+74%$429/sqft |
Source: NWMLS as distributed by MLS GRID #2287651 Report a problem | ||
| 7/22/2019 | Sold | $732,600+4.8%$246/sqft |
Source: NWMLS as distributed by MLS GRID #1475115 Report a problem | ||
| 6/21/2019 | Pending sale | $699,000$235/sqft |
Source: Windermere Real Estate Midtown #1475115 Report a problem | ||
| 6/14/2019 | Listed for sale | $699,000$235/sqft |
Source: Windermere Real Estate Midtown #1475115 Report a problem | ||
Public tax history
| Year | Property taxes | Tax assessment |
|---|---|---|
| 2025 | $12,650 +42% | $1,176,000 +35.8% |
| 2024 | $8,911 +17.8% | $866,000 +14.7% |
| 2023 | $7,566 +5.1% | $755,000 -5.9% |
| 2022 | $7,200 +9.4% | $802,000 +19.3% |
| 2021 | $6,584 +3.8% | $672,000 +9.3% |
| 2020 | $6,344 +0.6% | $615,000 -1% |
| 2019 | $6,307 +228.5% | $621,000 +1.1% |
| 2018 | $1,920 -70.2% | $614,000 -1.1% |
| 2017 | $6,432 +43.2% | $621,000 +14.4% |
| 2016 | $4,490 | $543,000 +5.8% |
| 2015 | $4,490 | $513,000 +15.3% |
| 2014 | $4,490 | $445,000 +11.5% |
| 2013 | $4,490 | $399,000 +13.7% |
| 2012 | -- | $351,000 -8.1% |
| 2011 | -- | $382,000 -4.5% |
| 2010 | -- | $400,000 |
| 2009 | -- | $400,000 -0.7% |
| 2007 | -- | $403,000 +6.3% |
| 2006 | -- | $379,000 +14.5% |
| 2005 | -- | $331,000 +24% |
| 2001 | $3,162 +9.4% | $267,000 +15.6% |
| 2000 | $2,889 | $231,000 |
Find assessor info on the county website
Monthly payment
Est. payment
Payment breakdown
Explore the cost of this home by adjusting the details. Changes won't be saved.Climate risks
Neighborhood: Gatewood
Similar homes
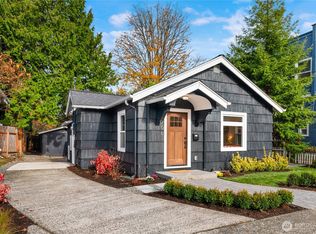
- $1,550,0004 bd3 ba2.9k sqft4500 SW Hemlock Way, Seattle, WA 98136Active
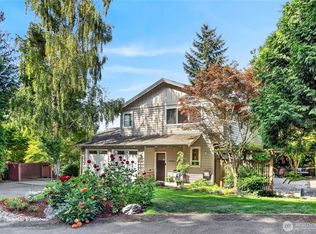 MLS ID #2579762, Jonn McYnturff. NWMLS as distributed by MLS GRID
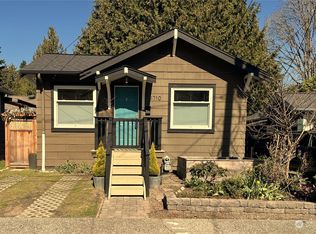
 - $1,496,0004 bd4 ba3.7k sqft12112 25th Ave SW, Burien, WA 98146Active
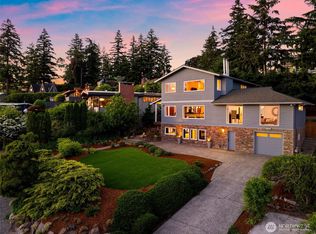 MLS ID #2589212, Colin Dalrymple. NWMLS as distributed by MLS GRID
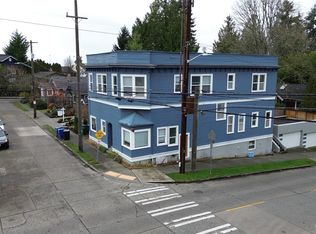
 - $1,950,0004 bd3 ba4k sqft6759 41st Avenue SW, Seattle, WA 98136Active
 MLS ID #2552433, Kyle Rossman. NWMLS as distributed by MLS GRID
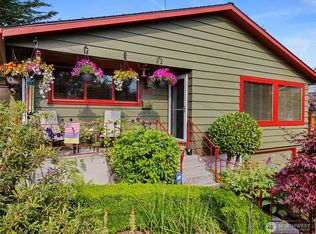
 - $1,295,0004 bd4 ba3.1k sqftChilbergs Add To W S, Seattle, WA 98116Active
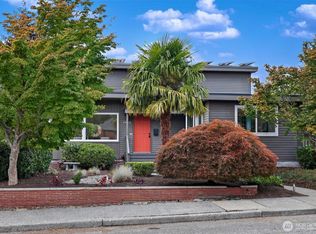 MLS ID #2579026, Amie Stewart. NWMLS as distributed by MLS GRID
