Skip main navigation
Off market
  • $268,400

    71247 Sanders St, Abita Springs, LA 70420

    3beds
    1,466sqft
    SingleFamily
    Built in 2003
    -- sqft lot
    $268,400 Zestimate®
    $183/sqft
    $1,897 Estimated rent

    Home value

    $268,400

    $252,000 - $285,000

    $1,897/mo

    Zestimate® history
    Loading
    Loading...

    Owner options

    List your home for rent

    $1,897/mo

    Rent Zestimate®

    Find your next renter with Zillow Rental Manager. Plus, with online applications, you can quickly screen prospective tenants – for free.

    Learn more

    $1,897/mo

    Rent Zestimate®

    Refinance and save

    $1,576/mo

    Est. payment

    Refinancing to a lower rate could help reduce your monthly payments and save thousands over the life of the loan.

    See today's rates

    $1,576/mo

    Est. payment

    Explore your selling options

    Work with a Zillow partner agent

    Leverage their expertise and Zillow's premium Showcase listings to get your home seen by more buyers.

    Get started

    List with your own agent

    Get your home in front of millions of buyers by listing it on Zillow.

    Learn how to do it

    Sell it yourself

    Take full control of how buyers see your home on Zillow by listing For Sale by Owner (FSBO).

    List your home

    What's special

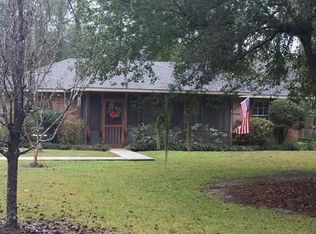
    Charming 3-bedroom 2-bath raised cottage nestled in tranquil cul-de-sac. Cozy front porch for peacefully whiling away the afternoon. Separate side entrance and large private fenced backyard. Vaulted ceiling in living room with corner wood burning fireplace. Central hallway leads to all bedrooms. Large ownerâs bedroom with double closets and private bath with jetted soaker tub and separate shower. Home is centrally located with easy access to interstate, restaurants, shopping areas, and excellent schools.

    This property is off market, which means it's not currently listed for sale or rent on Zillow. This may be different from what's available on other websites or public sources.
    Facts & features

    Interior

    Bedrooms & bathrooms
    • Bedrooms: 3
    • Bathrooms: 2
    • Full bathrooms: 2
    Heating
    • Other
    Cooling
    • Central
    Appliances
    • Included: Microwave, Range / Oven, Refrigerator, Washer
    • Laundry: Washer/Dryer Hookups
    Features
    • Ceiling Fan(s), Pantry, Vaulted Ceiling(s)
    • Attic: Pull Down Stairs
    Interior area
    • Total interior livable area: 1,466 sqft

    Property

    Parking
    • Details: Off Street Parking, Driveway Only
    Features
    • Patio & porch: Porch
    • Exterior features: Vinyl
    • Spa features: Bath
    • Fencing: Fenced
    Lot
    • Features: Cul-de-Sac, Regular
    Details
    • Additional structures: Shed(s)
    • Parcel number: 63189

    Construction

    Type & style
    • Home type: SingleFamily
    • Architectural style: Cottage
    Materials
    • Roof: Asphalt
    Condition
    • Resale, All Original
    • Year built: 2003

    Utilities & green energy

    • Gas: Natural
    • Sewer: Public Sewer
    • Water: Public

    Community & neighborhood

    Security
    • Security features: Smoke Detector(s)
    Location
    • Region: Abita Springs

    Other

    Other facts
    • Sewer: Public Sewer
    • WaterSource: Public
    • Appliances: Dishwasher, Range/Oven, Refrigerator, Microwave
    • FireplaceYN: true
    • InteriorFeatures: Ceiling Fan(s), Pantry, Vaulted Ceiling(s)
    • Roof: Asphalt, Shingle
    • SpaYN: true
    • HeatingYN: true
    • CoolingYN: true
    • RoomsTotal: 6
    • ConstructionMaterials: Vinyl Siding
    • Fencing: Fenced
    • ArchitecturalStyle: Cottage
    • LotFeatures: Cul-de-Sac, Regular
    • ParkingFeatures: Driveway, Off Street
    • FoundationDetails: Raised
    • OpenParkingYN: true
    • PatioAndPorchFeatures: Porch
    • Heating: Central, One
    • SecurityFeatures: Smoke Detector(s)
    • Attic: Pull Down Stairs
    • SpaFeatures: Bath
    • OtherStructures: Shed(s)
    • OtherParking: Off Street Parking, Driveway Only
    • Gas: Natural
    • LaundryFeatures: Washer/Dryer Hookups
    • PropertyCondition: Resale, All Original
    • Cooling: One
    • StructureType: Single Family - Detached
    • MlsStatus: Pending Continue to Show

    Price history

    DateEventPrice
    10/6/2020Sold--
    Source: GSREIN #2262769 Report a problem
    8/12/2020Pending sale$183,000$125/sqft
    Source: LATTER & BLUM INC/REALTORS #2262769 Report a problem
    8/7/2020Listed for sale$183,000$125/sqft
    Source: LATTER & BLUM INC/REALTORS #2262769 Report a problem
    1/24/2008Sold--
    Source: Public Record Report a problem

    Public tax history

    YearProperty taxesTax assessment
    2025$1,963 -2.9%$20,637
    2024$2,021 +11.7%$20,637 +13.1%
    2023$1,809 +0.5%$18,240
    2022$1,801 +20.1%$18,240
    2021$1,500 -0.2%$18,240
    2020$1,503 -2.4%$18,240 +1.2%
    2019$1,541 -0.1%$18,027
    2018$1,542 -47.6%$18,027
    2017$2,945 +59.9%$18,027
    2016$1,842 $18,027 +3.5%
    2015$1,842 +3.3%$17,417
    2014$1,784 +0.9%$17,417
    2013$1,768 -0.3%$17,417
    2011$1,774 -0.1%$17,417
    2010$1,776 $17,417

    Find assessor info on the county website

    Neighborhood: 70420

    Nearby schools

    GreatSchools rating
    Schools provided by the listing agent
    • Elementary: stpsb.org

    Source: The MLS. This data may not be complete. We recommend contacting the local school district to confirm school assignments for this home.

    Get a cash offer in 3 minutes
    Find out how much your home could sell for in as little as 3 minutes with a no-obligation cash offer.
    Estimated market value
    $268,400
    Get a cash offer in 3 minutes
    Find out how much your home could sell for in as little as 3 minutes with a no-obligation cash offer.
    Estimated market value
    $268,400