PRICE REDUCTION! The BEST 3 bed 2 bath END UNIT Townhome/villa in the community! Lake views galore and LOTS of green space on the end of the street! Almost Brand New construction located in the desirable Avalon Trails active adult community. This unit built in 2021 has only been used a couple of months and still has the new construction aroma. You'll find design details including LVT flooring, Kitchen features 42'' cabinets, pendant lighting, quartz countertops, and GE appliances, Honeywell smart thermostat and Ring security kit, complete impact windows, sliders, and front door. Covered rear patio with lake views and plenty of green space. Community features include resort-style clubhouse, pools, fitness studio, arts and crafts, game rooms, tennis, pickleball,theatre and onsite cafe
Sold for $510,000
$510,000
7125 Beecher Creek Way, Delray Beach, FL 33446
3beds
1,411sqft
Villa
Built in 2021
14 Square Feet Lot
$448,000 Zestimate®
$361/sqft
$3,736 Estimated rent
Home value
$448,000
$426,000 - $470,000
$3,736/mo
Zestimate® history
Owner options
List your home for rent
$3,736/mo
Rent Zestimate®
Find your next renter with Zillow Rental Manager. Plus, with online applications, you can quickly screen prospective tenants – for free.
$3,736/mo
Rent Zestimate®
Refinance and save
$3,953/mo
Est. payment
Refinancing to a lower rate could help reduce your monthly payments and save thousands over the life of the loan.
$3,953/mo
Est. payment
Explore your selling options
Work with a Zillow partner agent
Leverage their expertise and Zillow's premium Showcase listings to get your home seen by more buyers.
Get startedList with your own agent
Get your home in front of millions of buyers by listing it on Zillow.
Learn how to do itSell it yourself
Take full control of how buyers see your home on Zillow by listing For Sale by Owner (FSBO).
List your homeWhat's special
Zillow last checked:
Listing updated:
Listed by:
Beth Anne Shaw 561-901-3755,
Realty Standard Inc
Bought with:
Gail S Karger, 3128844
EXP Realty LLC
Source: BeachesMLS,MLS#: R10919593 Originating MLS: BeachesMLS
Originating MLS: BeachesMLSFacts & features
Interior
Bedrooms & bathrooms
- Bedrooms: 3
- Bathrooms: 2
- Full bathrooms: 2
- Main level bathrooms: 2
- Main level bedrooms: 3
Primary bedroom
- Level: Main
- Area: 195
- Dimensions: 15 X 13
Kitchen
- Level: Main
- Area: 120
- Dimensions: 12 X 10
Living room
- Level: Main
- Area: 272
- Dimensions: 17 X 16
Heating
- Central
Cooling
- Central Air, Ceiling Fan(s), Electric
Appliances
- Included: Dryer, Dishwasher, Electric Range, Electric Water Heater, Free-Standing Freezer, Disposal, Ice Maker, Microwave, Refrigerator, Water Heater, Washer
- Laundry: Washer Hookup, Dryer Hookup, Inside
Features
- Dual Sinks, High Ceilings, Kitchen Island, Living/Dining Room, Main Level Primary, Pantry, Split Bedrooms, Separate Shower, Walk-In Closet(s)
- Doors: French Doors
- Windows: Blinds
Interior area
- Total structure area: 1,782
- Total interior livable area: 1,411 sqft
Property
Parking
- Total spaces: 2
- Parking features: Attached, Garage, Garage Door Opener
- Attached garage spaces: 1
- Uncovered spaces: 1
- Details: CarportSpaces:0.00
Features
- Levels: One
- Stories: 1
- Entry location: Entry Level Living Area Y
- Patio & porch: Covered, Patio
- Exterior features: Outdoor Living Area
- Pool features: Association
- Has view: Yes
- View description: Lake
- Has water view: Yes
- Water view: Lake
- Waterfront features: Lake Front, Point Lot
Lot
- Size: 14 Square Feet
- Features: Corner Lot, < 1/4 Acre
Details
- Parcel number: 00424615310001400
- Zoning: RH
Construction
Type & style
- Home type: Townhouse
- Property subtype: Villa
Materials
- Block
- Roof: Concrete,Tile
Condition
- Resale
- New construction: No
- Year built: 2021
Details
- Builder model: Cosmos
- Builder name: Lennar
Utilities & green energy
- Electric: 3 Phase
- Sewer: Public Sewer
- Water: Public
- Utilities for property: Cable Available, Sewer Available, Water Available
Community & HOA
Community
- Features: Home Owners Association, Gated, Property Manager On-Site, Street Lights, Sidewalks
- Security: Gated Community, Key Card Entry, Smoke Detector(s)
- Senior community: Yes
- Subdivision: AVALON TRAILS AT VILLAGES OF ORIOLE PUD
HOA
- Has HOA: Yes
- Amenities included: Clubhouse, Fitness Center, Pickleball, Pool, Recreation Facilities, Restaurant, Spa/Hot Tub, Sidewalks, Tennis Court(s)
- Services included: Common Areas, Maintenance Grounds
- HOA fee: $446 monthly
- HOA phone: 561-859-0320
Location
- Region: Delray Beach
Financial & listing details
- Price per square foot: $361/sqft
- Tax assessed value: $400,000
- Annual tax amount: $6,324
- Date on market: 9/14/2023
- Cumulative days on market: 81 days
- Listing terms: Cash,Conventional,FHA,VA Loan
- Road surface type: Paved
Price history
| Date | Event | Price |
|---|---|---|
| 1/19/2024 | Sold | $510,000-3.6%$361/sqft |
Source:  BeachesMLS #R10919593 Report a problem BeachesMLS #R10919593 Report a problem | ||
| 11/17/2023 | Price change | $528,900-3.1%$375/sqft |
Source: BeachesMLS #RX-10919593 Report a problem | ||
| 11/7/2023 | Price change | $545,900-1.3%$387/sqft |
Source: BeachesMLS #RX-10919593 Report a problem | ||
| 10/18/2023 | Price change | $552,900-2.1%$392/sqft |
Source: BeachesMLS #RX-10919593 Report a problem | ||
| 9/30/2023 | Price change | $565,000-1.7%$400/sqft |
Source: BeachesMLS #RX-10919593 Report a problem | ||
| 9/14/2023 | Listed for sale | $575,000+36%$408/sqft |
Source: BeachesMLS #RX-10919593 Report a problem | ||
| 12/29/2021 | Sold | $422,800$300/sqft |
Source: Public Record Report a problem | ||
Public tax history
| Year | Property taxes | Tax assessment |
|---|---|---|
| 2025 | $5,316 -26.1% | $349,611 -16.8% |
| 2024 | $7,198 +4% | $420,000 +7.6% |
| 2023 | $6,919 +9.4% | $390,500 +10% |
| 2022 | $6,323 +660.9% | $355,000 +688.9% |
| 2021 | $831 +8.1% | $45,000 +9.8% |
| 2020 | $769 | $41,000 |
Find assessor info on the county website
Neighborhood: Villages of Oriole
Nearby homes
- $412,2002 bd2 ba1.3k sqft7131 Beecher Creek Way, Delray Beach, FL 33446Off Market
- $417,1002 bd2 ba1.3k sqft7137 Beecher Creek Way, Delray Beach, FL 33446Off Market

- $520,0003 bd2 ba1.4k sqft14468 Highland Center Way, Delray Beach, FL 33446Sold
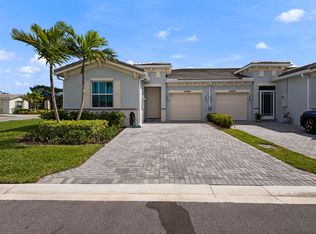
- $460,0003 bd2 ba1.4k sqft7143 Beecher Creek Way, Delray Beach, FL 33446Sold

- $446,4003 bd2 ba1.4k sqft7149 Beecher Creek Way, Delray Beach, FL 33446Off Market
- $408,7002 bd2 ba1.3k sqft14474 Highland Center Way, Delray Beach, FL 33446Off Market
- $407,6002 bd2 ba1.3k sqft7155 Beecher Creek Way, Delray Beach, FL 33446Off Market
- $404,5002 bd2 ba1.3k sqft14480 Highland Center Way, Delray Beach, FL 33446Off Market
Nearby schools
GreatSchools rating
- 5/10Hagen Road Elementary SchoolGrades: PK-5Distance: 3.9 mi
- 3/10Carver Middle SchoolGrades: 6-8Distance: 2.6 mi
- 8/10Spanish River Community High SchoolGrades: PK,6-12Distance: 4.5 mi
Schools provided by the listing agent
- Elementary: Hagen Road
- Middle: Carver Community
- High: Spanish River
Source: BeachesMLS. This data may not be complete. We recommend contacting the local school district to confirm school assignments for this home.
Get a cash offer in 3 minutes
Find out how much your home could sell for in as little as 3 minutes with a no-obligation cash offer.
Estimated market value
$448,000
Get a cash offer in 3 minutes
Find out how much your home could sell for in as little as 3 minutes with a no-obligation cash offer.
Estimated market value
$448,000
- Florida
- Palm Beach County
- Delray Beach
- 33446
- Villages of Oriole
- 7125 Beecher Creek Way
Nearby cities
Nearby neighborhoods
Nearby zip codes
Other Delray Beach Topics
