Skip main navigation
Active
  • Price cut: $45K (5/26)
    $500,000

    7125 Boyle Dr, Austin, TX 78724

    3beds
    2,000sqft
    : 
    Loading
    Get pre-qualified
    Single Family Residence
    Built in 2016
    5,601 Square Feet Lot
    $-- Zestimate®
    $250/sqft
    $45/mo HOA

    What's special

    Sleek finishes throughoutHigh ceilingsMetal stair railingRecessed lightingHardwood floorsQuartz countertopsCovered patio
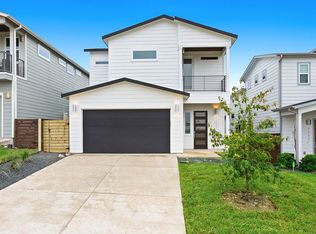
    Motivated Seller - Bring All Offers! Built in 2016 by Paradisa Homes, this stunning contemporary 3 bed, 2.5 bath home blends modern design with everyday functionality. Featuring an open-concept layout, the space is filled with natural light from transom windows and enhanced by high ceilings, hardwood floors, and sleek finishes throughout—no carpet in sight. The stylish kitchen boasts quartz countertops, white cabinetry, a custom backsplash, and pendant lighting, flowing seamlessly into the dining and living areas. Enjoy outdoor living with a private fenced backyard, covered patio, and an upstairs balcony offering sunset views and a panoramic view of the Austin's downtown skyline. Additional highlights include an epoxy-coated garage floor, water softener, recessed lighting, metal stair railing, and upstairs utility room. Ideally located just 20 minutes from downtown with easy access to shopping, dining, nightlife, the airport, and nature spots like the Southern Walnut Creek Trail, Austin Tennis Center, and Walter E. Long Park. This one is a must see!!
    353 days
    |
    197
    |
    11
    |

    Zillow last checked:

    Listing updated:

    Listed by:

    Linda Farish (512) 917-5713,

    Pure Realty (512) 337-0400

    Source: Unlock MLS,MLS#: 7177131MLS Logo

    Loading...

      Facts & features

      Interior

      Bedrooms & bathrooms
      • Bedrooms: 3
      • Bathrooms: 3
      • Full bathrooms: 2
      • 1/2 bathrooms: 1
      Heating
      • Central
      Cooling
      • Central Air
      Appliances
      • Included: Convection Oven, Dishwasher, Disposal, ENERGY STAR Qualified Appliances, Exhaust Fan, Gas Cooktop, Microwave, Gas Water Heater, Tankless Water Heater, WaterSoftener
      Features
      • Ceiling Fan(s), High Ceilings, Quartz Counters, Double Vanity, Interior Steps, Kitchen Island, Open Floorplan, Pantry, Recessed Lighting, Walk-In Closet(s), Washer Hookup
      • Flooring: No Carpet, Tile, Wood
      • Windows: Blinds
      • Fireplace features: None
      Interior area
      • Total interior livable area: 2,000 sqft

      Property

      Parking
      • Total spaces: 2
      • Parking features: Attached, Door-Single, Driveway, Garage, Garage Door Opener, Garage Faces Front, Kitchen Level
      • Attached garage spaces: 2
      Accessibility
      • Accessibility features: None
      Features
      • Levels: Two
      • Stories: 2
      • Patio & porch: None
      • Exterior features: Balcony, Gutters Partial, Private Yard
      • Pool features: None
      • Spa features: None
      • Fencing: Privacy, Wood
      • Has view: Yes
      • View description: City
      • Waterfront features: None
      Lot
      • Size: 5,601 Square Feet
      • Features: Back Yard, Curbs, Front Yard, Interior Lot, Level, Sprinkler - Automatic, Sprinkler - Back Yard, Sprinklers In Front, Sprinkler - In-ground, Trees-Medium (20 Ft - 40 Ft), Trees-Moderate, Views
      Details
      • Additional structures: None
      • Parcel number: 02213311070000
      • Special conditions: Standard

      Construction

      Type & style
      • Home type: SingleFamily
      • Property subtype: Single Family Residence
      Materials
      • Foundation: Slab
      • Roof: Composition
      Condition
      • Resale
      • New construction: No
      • Year built: 2016
      Details
      • Builder name: Paradisa Homes

      Utilities & green energy

      • Sewer: Public Sewer
      • Water: Public
      • Utilities for property: Cable Available, Electricity Connected, Natural Gas Connected, Phone Available, Sewer Connected, Water Connected

      Community & HOA

      Community
      • Features: Curbs
      • Subdivision: Scenic Point Ph 02
      HOA
      • Has HOA: Yes
      • Services included: Common Area Maintenance
      • HOA fee: $45 monthly
      • HOA name: Scenic Point HOA
      Location
      • Region: Austin

      Financial & listing details

      • Price per square foot: $250/sqft
      • Tax assessed value: $421,390
      • Annual tax amount: $9,441
      • Date on market: 7/24/2025
      • Listing terms: Cash,Conventional,FHA,VA Loan
      • Electric utility on property: Yes

        Estimated market value

        Not available

        Estimated sales range

        Not available

        Not available

        Price history

        DateEventPrice
        7/7/2026Listed for rent$2,500$1/sqft
        Source: Zillow Rentals Report a problem
        5/26/2026Price change$500,000-8.3%$250/sqft
        Source: Unlock MLS #7177131 Report a problem
        3/30/2026Price change$545,000-3.5%$273/sqft
        Source: Unlock MLS #7177131 Report a problem
        2/11/2026Price change$565,000-3.4%$283/sqft
        Source: Unlock MLS #7177131 Report a problem
        11/20/2025Price change$585,000-2.5%$293/sqft
        Source: Unlock MLS #7177131 Report a problem
        8/26/2025Price change$600,000-1.6%$300/sqft
        Source: Unlock MLS #7177131 Report a problem
        7/24/2025Listed for sale$610,000+45.6%$305/sqft
        Source: Unlock MLS #7177131 Report a problem
        3/2/2017Sold--
        Source: Agent Provided Report a problem
        1/29/2017Pending sale$419,000$210/sqft
        Source: The Agency Austin Inc #6941172 Report a problem
        7/22/2016Listed for sale$419,000$210/sqft
        Source: The Agency Austin Inc #6941172 Report a problem

        Public tax history

        YearProperty taxesTax assessment
        2025$6,465 -32.2%$421,390 -27.9%
        2024$9,541 +21.6%$584,531 +10%
        2023$7,845 -5.3%$531,392 +10%
        2022$8,287 $483,084 +10%
        2021-- $439,167 +19.1%
        2020$8,209 +3.8%$368,675
        2019$7,908 +8.6%$368,675 -11.5%
        2018$7,282 $416,395 +26.6%
        2017$7,282 +1939.9%$328,907 +132.4%
        2016$357 $141,528 +843.5%
        2015$357 $15,000
        2014$357 $15,000
        Find assessor info on the county website

        Monthly payment

        Est. payment

        Payment breakdown

        Explore the cost of this home by adjusting the details. Changes won't be saved.
        All calculations are estimates and provided by Zillow, Inc. for informational purposes only. Actual amounts may vary.
        HOA fees may include property taxes on listings classified as Co-Ops. Contact the listing agent and/or owner for fee details.
        Mortgage interest rates are dependent on a number of factors, including credit score, down payment, and repayment length. Interest rate data provided by Zillow Group Marketplace, Inc. as of 1/1/1970 from various mortgage lenders with which we have lead or other similar arrangements; the Estimated Payment is an average of those rates.
        See how much you could borrow to make a competitive offer.

        Climate risks

        Neighborhood: 78724

        Getting around

        9 / 100
        Car-Dependent
        39 / 100
        Some Transit
        30 / 100
        Somewhat Bikeable

        Nearby schools

        GreatSchools rating
        Schools provided by the listing agent
        • Elementary: Jordan
        • Middle: Garcia
        • High: Lyndon B Johnson (Austin ISD)
        • District: Austin ISD

        Source: Unlock MLS. This data may not be complete. We recommend contacting the local school district to confirm school assignments for this home.

        A local agent can set up tours, give advice and negotiate with sellers.

        Browse local experts

        Similar homes