Welcome to lifestyle living at 7125 Cedar Street, Chagrin Falls—a masterpiece of craftsmanship & modern convenience. Situated in Geauga County, a RARE OPPORTUNITY w/ lower county taxes & no RITA, this stunning 3,650 sqft home offers an unparalleled blend of elegance & functionality, capturing the essence of luxurious living. Upon entry, you're welcomed by elegant Brazilian Acacia hardwood floors that flow seamlessly through the main living areas. A ventless gas fireplace adorned w/ an original Putnam Ladder Company library ladder adds a touch of charm while giving access to an accessible loft. The eat-in kitchen is a chef's delight, boasting custom-designed, handcrafted cabinets & high- end Samsung WIFI-integrated smart appliances, ensuring both style & state-of-the-art convenience. The main floor also hosts 2 spacious bedrooms & a full bathroom w/ heated marble flooring that exudes sophistication. A conveniently located main floor laundry enhances everyday living ease. The 2nd floor is a private sanctuary featuring the primary bedroom complete w/ a cozy fireplace, skylight windows for abundant natural light, & a walk-in closet with built-in shelving for optimal organization. The basement expands your living space further w/ a recreational room & an add'l bedroom w/ a private bath—ideal for guests or an in-law suite. Every handcrafted beam, elegant custom door, & hand- scraped woodwork showcases the property's attention to detail. Modern LED lighting throughout enhances energy efficiency & ambiance. The front porch, crafted w/ cedar decking, invites relaxation & outdoor enjoyment, while the 2-car attached garage, equipped w/ a high-efficiency insulated door, ensures comfort year-round. With a concrete driveway & professionally waterproofed property including a French drain on the north side, this home offers peace of mind. Located near local favorites, beautiful parks, & top-rated schools, this property is perfectly positioned to enjoy the best of both
worlds.
Closed
$935,000
7125 Cedar St, Chagrin Falls, OH 44022
4beds
3,650sqft
Single Family Residence
Built in 1949
0.25 Acres Lot
$919,700 Zestimate®
$256/sqft
$4,796 Estimated rent
Home value
$919,700
$837,000 - $1.00M
$4,796/mo
Zestimate® history
Owner options
List your home for rent
$4,796/mo
Rent Zestimate®
Find your next renter with Zillow Rental Manager. Plus, with online applications, you can quickly screen prospective tenants – for free.
$4,796/mo
Rent Zestimate®
Refinance and save
$6,128/mo
Est. payment
Refinancing to a lower rate could help reduce your monthly payments and save thousands over the life of the loan.
$6,128/mo
Est. payment
Explore your selling options
Work with a Zillow partner agent
Leverage their expertise and Zillow's premium Showcase listings to get your home seen by more buyers.
Get startedList with your own agent
Get your home in front of millions of buyers by listing it on Zillow.
Learn how to do itSell it yourself
Take full control of how buyers see your home on Zillow by listing For Sale by Owner (FSBO).
List your homeWhat's special
Ventless gas fireplaceProfessionally waterproofed propertyMain floor laundryHeated marble flooringCustom-designed handcrafted cabinetsBrazilian acacia hardwood floorsSkylight windows
Zillow last checked:
Listing updated:
Listed by:
Anthony R Latina 440-465-5611 anthonylatinarealestate@gmail.com,
RE/MAX Crossroads Properties
Bought with:
Michael T Arko, 2019000138
Keller Williams Greater Metropolitan
Source: MLS Now,MLS#: 5126786 Originating MLS: Akron Cleveland Association of REALTORS
Originating MLS: Akron Cleveland Association of REALTORSFacts & features
Interior
Bedrooms & bathrooms
- Bedrooms: 4
- Bathrooms: 3
- Full bathrooms: 3
- Main level bathrooms: 1
- Main level bedrooms: 2
Primary bedroom
- Description: Flooring: Hardwood
- Level: Second
Bedroom
- Description: Flooring: Hardwood
- Level: First
Bedroom
- Description: Flooring: Hardwood
- Level: First
Bedroom
- Description: Flooring: Hardwood
- Level: Basement
Primary bathroom
- Description: Flooring: Marble
- Level: Second
Bathroom
- Description: Flooring: Marble
- Level: First
Bathroom
- Description: Flooring: Marble
- Level: Basement
Eat in kitchen
- Description: Flooring: Hardwood
- Level: First
Family room
- Description: Flooring: Hardwood
- Level: Basement
Laundry
- Description: Flooring: Slate
- Level: First
Living room
- Description: Flooring: Hardwood
- Level: First
Heating
- Gas
Cooling
- Central Air
Appliances
- Included: Dryer, Dishwasher, Range, Refrigerator, Washer
- Laundry: Main Level, Laundry Room, Laundry Tub, Sink
Features
- Breakfast Bar, Ceiling Fan(s), Chandelier, Cathedral Ceiling(s), High Ceilings, Kitchen Island, Stone Counters, Smart Home, Walk-In Closet(s)
- Basement: Full,Finished
- Number of fireplaces: 2
- Fireplace features: Gas, Living Room, Primary Bedroom, Ventless
Interior area
- Total structure area: 3,650
- Total interior livable area: 3,650 sqft
- Finished area above ground: 3,650
Property
Parking
- Total spaces: 2
- Parking features: Attached, Concrete, Electricity, Garage, Garage Door Opener, Heated Garage, Oversized
- Attached garage spaces: 2
Features
- Levels: Two
- Stories: 2
- Patio & porch: Rear Porch, Deck, Front Porch, Patio
- Exterior features: Garden, Private Yard
- Has view: Yes
- View description: Garden, Trees/Woods
Lot
- Size: 0.25 Acres
- Features: Stream/Creek, Spring
Details
- Parcel number: 03015720
- Special conditions: Standard
Construction
Type & style
- Home type: SingleFamily
- Architectural style: Cape Cod,Contemporary,Modern
- Property subtype: Single Family Residence
- Attached to another structure: Yes
Materials
- Aluminum Siding, Board & Batten Siding, Cedar
- Roof: Metal
Condition
- Updated/Remodeled
- Year built: 1949
Utilities & green energy
- Sewer: Public Sewer
- Water: Public
Green energy
- Energy efficient items: Appliances, HVAC, Insulation, Thermostat
Community & HOA
Community
- Subdivision: Chagrin Falls
HOA
- Has HOA: No
Location
- Region: Chagrin Falls
Financial & listing details
- Price per square foot: $256/sqft
- Tax assessed value: $478,600
- Annual tax amount: $8,625
- Date on market: 10/3/2025
- Cumulative days on market: 177 days
Price history
| Date | Event | Price |
|---|---|---|
| 10/3/2025 | Sold | $935,000-14.9%$256/sqft |
Source:  MLS Now #5126786 Report a problem MLS Now #5126786 Report a problem | ||
| 9/6/2025 | Contingent | $1,099,000$301/sqft |
Source: MLS Now #5126786 Report a problem | ||
| 6/5/2025 | Listed for sale | $1,099,000-12.1%$301/sqft |
Source: MLS Now #5126786 Report a problem | ||
| 5/29/2025 | Listing removed | $1,250,000$342/sqft |
Source: MLS Now #5104641 Report a problem | ||
| 3/7/2025 | Listed for sale | $1,250,000+4.6%$342/sqft |
Source: MLS Now #5104641 Report a problem | ||
| 2/28/2025 | Listing removed | -- |
Source: Owner Report a problem | ||
| 2/4/2025 | Listed for sale | $1,195,000-14%$327/sqft |
Source: Owner Report a problem | ||
| 10/22/2024 | Listing removed | $1,390,000$381/sqft |
Source: MLS Now #5053744 Report a problem | ||
| 9/28/2024 | Listed for sale | $1,390,000-6.7%$381/sqft |
Source: MLS Now #5053744 Report a problem | ||
| 7/26/2024 | Listing removed | $1,490,000-11.8%$408/sqft |
Source: MLS Now #5053744 Report a problem | ||
| 7/13/2024 | Listed for sale | $1,690,000+420%$463/sqft |
Source: MLS Now #5053744 Report a problem | ||
| 12/1/2022 | Listing removed | -- |
Source: MLS Now #4398948 Report a problem | ||
| 9/29/2022 | Price change | $325,000-7.1%$89/sqft |
Source: MLS Now #4398948 Report a problem | ||
| 8/8/2022 | Listed for sale | $350,000+112.1%$96/sqft |
Source: MLS Now #4398948 Report a problem | ||
| 10/13/2021 | Sold | $165,000-7.3%$45/sqft |
Source: MLS Now #4300078 Report a problem | ||
| 9/7/2021 | Pending sale | $178,000$49/sqft |
Source: MLS Now #4300078 Report a problem | ||
| 9/1/2021 | Price change | $178,000-2.2%$49/sqft |
Source: MLS Now #4300078 Report a problem | ||
| 8/11/2021 | Price change | $182,000-5.2%$50/sqft |
Source: MLS Now #4300078 Report a problem | ||
| 7/29/2021 | Listed for sale | $192,000+77.8%$53/sqft |
Source: MLS Now #4300078 Report a problem | ||
| 2/23/2016 | Sold | $108,000-9.2%$30/sqft |
Source: Agent Provided Report a problem | ||
| 1/15/2016 | Pending sale | $119,000$33/sqft |
Source: Howard Hanna - Chagrin Falls #3749274 Report a problem | ||
| 10/24/2015 | Price change | $119,000-13.8%$33/sqft |
Source: Howard Hanna - Chagrin Falls #3749274 Report a problem | ||
| 9/22/2015 | Listed for sale | $138,000$38/sqft |
Source: Howard Hanna - Chagrin Falls #3749274 Report a problem | ||
Public tax history
| Year | Property taxes | Tax assessment |
|---|---|---|
| 2025 | $10,923 +26.1% | $167,510 +26.9% |
| 2024 | $8,662 +105.6% | $131,950 +110.1% |
| 2023 | $4,213 -5.3% | $62,790 +9.1% |
| 2022 | $4,447 +1.9% | $57,540 |
| 2021 | $4,364 -4.9% | $57,540 |
| 2020 | $4,587 +9.7% | $57,540 +14.3% |
| 2019 | $4,181 0% | $50,330 |
| 2018 | $4,182 -2.3% | $50,330 |
| 2017 | $4,278 +12.8% | $50,330 +2% |
| 2016 | $3,792 +2.6% | $49,350 |
| 2015 | $3,697 +1.2% | $49,350 |
| 2014 | $3,652 -0.7% | $49,350 |
| 2013 | $3,678 +0% | $49,350 |
| 2012 | $3,677 +8.6% | $49,350 |
| 2011 | $3,387 +5.4% | $49,350 +1.7% |
| 2010 | $3,212 +0.8% | $48,520 |
| 2009 | $3,188 +1% | $48,520 |
| 2008 | $3,157 +0.4% | $48,520 |
| 2007 | $3,143 +14.3% | $48,520 |
| 2006 | $2,749 -3.3% | $48,520 |
| 2005 | $2,843 +15.3% | $48,520 +17.3% |
| 2004 | $2,465 +1.5% | $41,370 |
| 2003 | $2,428 +8.9% | $41,370 |
| 2002 | $2,230 +8.6% | $41,370 +12.6% |
| 2001 | $2,054 +1% | $36,750 |
| 2000 | $2,033 -2.4% | $36,750 |
| 1999 | $2,083 | $36,750 |
Find assessor info on the county website
Neighborhood: 44022
Nearby homes
- $500-- bd-- ba-- sqft7125 Cedar St, Chagrin falls, OH 44022Off Market
- $325,0003 bd2 ba1k sqft7117 Cedar St, Chagrin Falls, OH 44022Sold

- $355,5003 bd2 ba1.2k sqft7135 Cedar St, Chagrin Falls, OH 44022Off Market
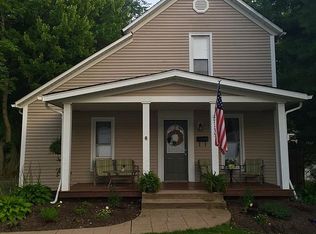
- $411,2002 bd2 ba1.8k sqft7113 Cedar St, Chagrin Falls, OH 44022Off Market

- $403,5004 bd2 ba2.6k sqft7141 Cedar St, Chagrin Falls, OH 44022Off Market
- $327,100-- bd-- ba14k sqft7151 Chagrin Rd, Chagrin Falls, OH 44022Off Market
- $259,2002 bd1 ba676 sqft7120 Pine St, Chagrin Falls, OH 44022Off Market
- $407,3003 bd2 ba1.3k sqft7105 Cedar St, Chagrin Falls, OH 44022Off Market
Nearby schools
GreatSchools rating
- 8/10Chagrin Falls Intermediate Elementary SchoolGrades: 4-6Distance: 0.5 mi
- 9/10Chagrin Falls Middle SchoolGrades: 7-8Distance: 0.5 mi
- 10/10Chagrin Falls High SchoolGrades: 9-12Distance: 0.5 mi
Schools provided by the listing agent
- District: Chagrin Falls EVSD - 1808
Source: MLS Now. This data may not be complete. We recommend contacting the local school district to confirm school assignments for this home.
Get a cash offer in 3 minutes
Find out how much your home could sell for in as little as 3 minutes with a no-obligation cash offer.
Estimated market value
$919,700
Get a cash offer in 3 minutes
Find out how much your home could sell for in as little as 3 minutes with a no-obligation cash offer.
Estimated market value
$919,700
- Ohio
- Geauga County
- Chagrin Falls
- 44022
- 7125 Cedar St
Nearby cities
Nearby neighborhoods
Nearby zip codes
Other Chagrin Falls Topics
