"Welcome to your ultimate multi-generational sanctuary in Annandale! This expansive colonial home is meticulously designed to cater to the needs of every generation, featuring not just one, but two fully equipped kitchens to inspire culinary delights. With the added convenience of main-level bedrooms and bathrooms, this residence ensures comfortable and accessible living for all. Nestled in the heart of Annandale, this home offers a harmonious blend of tranquility and convenience. Immerse yourself in the lush surroundings, while still being just moments away from a plethora of activities and amenities. Discover nearby parks and trails, savor a diverse culinary scene, and embark on endless shopping adventures. Whether you're gathering for special occasions or simply cherishing everyday moments, this remarkable home provides the perfect space for togetherness and privacy. Embrace the endless possibilities and create lasting memories in this exceptional multi-generational haven. Welcome to the epitome of luxurious living in Annandale, VA!"
Sold for $875,000
Street View
$875,000
7125 Dale Ct, Annandale, VA 22003
7beds
3,850sqft
Single Family Residence
Built in 1953
10,113 Square Feet Lot
$1,047,700 Zestimate®
$227/sqft
$4,853 Estimated rent
Home value
$1,047,700
$974,000 - $1.13M
$4,853/mo
Zestimate® history
Owner options
List your home for rent
$4,853/mo
Rent Zestimate®
Find your next renter with Zillow Rental Manager. Plus, with online applications, you can quickly screen prospective tenants – for free.
$4,853/mo
Rent Zestimate®
Refinance and save
$5,488/mo
Est. payment
Refinancing to a lower rate could help reduce your monthly payments and save thousands over the life of the loan.
$5,488/mo
Est. payment
Explore your selling options
Work with a Zillow partner agent
Leverage their expertise and Zillow's premium Showcase listings to get your home seen by more buyers.
Get startedList with your own agent
Get your home in front of millions of buyers by listing it on Zillow.
Learn how to do itSell it yourself
Take full control of how buyers see your home on Zillow by listing For Sale by Owner (FSBO).
List your homeWhat's special
Fully equipped kitchens
Zillow last checked:
Listing updated:
Listed by:
Sean Brink 301-748-4675,
Coldwell Banker Realty
Bought with:
Jennifer Burns, 0225224061
Century 21 Redwood Realty
Source: Bright MLS,MLS#: VAFX2157118
Facts & features
Interior
Bedrooms & bathrooms
- Bedrooms: 7
- Bathrooms: 5
- Full bathrooms: 5
- Main level bathrooms: 2
- Main level bedrooms: 4
Rooms
- Room types: Sitting Room, Kitchen, Family Room, Breakfast Room, In-Law/auPair/Suite
Basement
- Area: 0
Heating
- Forced Air, Heat Pump, Natural Gas
Cooling
- Central Air, Electric
Appliances
- Included: Dishwasher, Disposal, Exhaust Fan, Oven/Range - Gas, Range Hood, Refrigerator, Water Heater, Electric Water Heater
- Laundry: Has Laundry, Hookup
Features
- 2nd Kitchen, Breakfast Area, Dining Area, Floor Plan - Traditional, Formal/Separate Dining Room, Kitchen - Gourmet, Recessed Lighting, Bathroom - Stall Shower, Walk-In Closet(s)
- Flooring: Ceramic Tile, Wood
- Has basement: No
- Number of fireplaces: 2
- Fireplace features: Gas/Propane, Mantel(s), Screen, Wood Burning
Interior area
- Total structure area: 3,850
- Total interior livable area: 3,850 sqft
- Finished area above ground: 3,850
- Finished area below ground: 0
Property
Parking
- Total spaces: 14
- Parking features: Garage Faces Front, Oversized, Driveway, Attached
- Attached garage spaces: 2
- Uncovered spaces: 12
Accessibility
- Accessibility features: None
Features
- Levels: Two
- Stories: 2
- Patio & porch: Enclosed, Patio, Screened, Screened Porch
- Exterior features: Lighting, Street Lights
- Pool features: None
- Fencing: Partial
Lot
- Size: 10,113 Square Feet
- Features: Cul-De-Sac, Front Yard, Landscaped, Level, No Thru Street, Private, Premium, Rear Yard, SideYard(s)
Details
- Additional structures: Above Grade, Below Grade
- Parcel number: 0603 17 0004
- Zoning: RESIDENTIAL
- Special conditions: Standard
Construction
Type & style
- Home type: SingleFamily
- Architectural style: Colonial,Contemporary,Traditional
- Property subtype: Single Family Residence
Materials
- Brick, Frame
- Foundation: Permanent, Slab
Condition
- Excellent,Very Good,Good
- New construction: No
- Year built: 1953
- Major remodel year: 2000
Utilities & green energy
- Sewer: Public Sewer
- Water: Public
- Utilities for property: Cable Available, Electricity Available, Water Available
Community & HOA
Community
- Subdivision: Chatelain Village
HOA
- Has HOA: No
Location
- Region: Annandale
Financial & listing details
- Price per square foot: $227/sqft
- Tax assessed value: $936,000
- Annual tax amount: $10,325
- Date on market: 12/6/2023
- Listing agreement: Exclusive Right To Sell
- Listing terms: Cash,Conventional,FHA,VA Loan,Other,Seller Financing
- Exclusions: Rubbermaid Shed, Concrete Picnic Table
- Ownership: Fee Simple
- Road surface type: Black Top
Price history
| Date | Event | Price |
|---|---|---|
| 1/5/2024 | Sold | $875,000-2.8%$227/sqft |
Source:  Bright MLS #VAFX2157118 Report a problem Bright MLS #VAFX2157118 Report a problem | ||
| 12/15/2023 | Contingent | $899,900$234/sqft |
Source: Bright MLS #VAFX2157118 Report a problem | ||
| 12/6/2023 | Listed for sale | $899,900$234/sqft |
Source: Bright MLS #VAFX2157118 Report a problem | ||
| 12/5/2023 | Listing removed | -- |
Source: Bright MLS #VAFX2141182 Report a problem | ||
| 11/25/2023 | Price change | $899,900-7.7%$234/sqft |
Source: Bright MLS #VAFX2141182 Report a problem | ||
| 8/1/2023 | Listed for sale | $975,000$253/sqft |
Source: Bright MLS #VAFX2141182 Report a problem | ||
Public tax history
| Year | Property taxes | Tax assessment |
|---|---|---|
| 2025 | $10,095 -8.3% | $873,260 -8.1% |
| 2024 | $11,012 +6.7% | $950,580 +3.9% |
| 2023 | $10,325 -0.2% | $914,900 +1.1% |
| 2022 | $10,348 | $904,900 +8.1% |
| 2021 | -- | $837,380 +9.2% |
| 2020 | $9,079 +1.7% | $767,160 +1.7% |
| 2019 | $8,932 | $754,690 |
| 2018 | $8,932 +4.1% | $754,690 +2.2% |
| 2017 | $8,577 +3.2% | $738,770 +3% |
| 2016 | $8,310 +6.9% | $717,310 +3% |
| 2015 | $7,771 +6.2% | $696,300 +6% |
| 2014 | $7,315 | $656,980 +2.3% |
| 2013 | -- | $641,980 +5.6% |
| 2012 | -- | $607,900 |
| 2011 | -- | $607,900 +12.7% |
| 2010 | -- | $539,620 |
| 2009 | -- | $539,620 -27.9% |
| 2008 | -- | $747,940 +14.1% |
| 2007 | -- | $655,310 +149% |
| 2003 | -- | $263,150 +23% |
| 2002 | -- | $213,945 +16.5% |
| 2001 | -- | $183,675 |
Find assessor info on the county website
Neighborhood: 22003
Nearby homes
- $774,5003 bd3 ba2.5k sqft7166 Pennys Town Ct, Annandale, VA 22003Off Market
- $811,3005 bd3 ba2.5k sqft7164 Pennys Town Ct, Annandale, VA 22003Off Market
- $781,3003 bd1 ba1k sqft7126 Dale Ct, Annandale, VA 22003Off Market
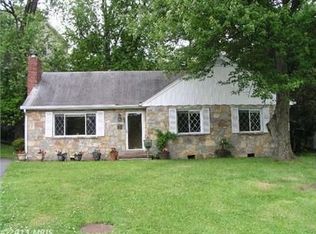
- $674,1003 bd2 ba1.3k sqft7123 Dale Ct, Annandale, VA 22003Off Market
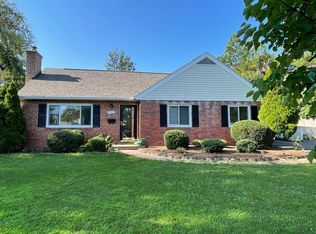
- $797,1005 bd3 ba2.5k sqft7168 Pennys Town Ct, Annandale, VA 22003Off Market
- $783,4005 bd3 ba2.5k sqft7162 Pennys Town Ct, Annandale, VA 22003Off Market
- $823,7004 bd4 ba2.5k sqft7170 Pennys Town Ct, Annandale, VA 22003Off Market
- $760,0005 bd4 ba2.8k sqft7160 Pennys Town Ct, Annandale, VA 22003Sold
Nearby schools
GreatSchools rating
- 4/10Mason Crest Elementary SchoolGrades: PK-5Distance: 0.7 mi
- 2/10Poe Middle SchoolGrades: 6-8Distance: 1 mi
- 4/10Falls Church High SchoolGrades: 9-12Distance: 2.1 mi
Schools provided by the listing agent
- District: Fairfax County Public Schools
Source: Bright MLS. This data may not be complete. We recommend contacting the local school district to confirm school assignments for this home.
Get a cash offer in 3 minutes
Find out how much your home could sell for in as little as 3 minutes with a no-obligation cash offer.
Estimated market value
$1,047,700
Get a cash offer in 3 minutes
Find out how much your home could sell for in as little as 3 minutes with a no-obligation cash offer.
Estimated market value
$1,047,700
- Virginia
- Fairfax County
- Annandale
- 22003
- 7125 Dale Ct
Nearby cities
Nearby zip codes
Other Annandale Topics
