Skip main navigation
Off market
  • $365,200

    7125 E Brumby Ln, Sierra Vista, AZ 85635

    3beds
    2baths
    2,280sqft
    MobileManufactured
    Built in 2002
    8.01 Acres Lot
    $365,200 Zestimate®
    $160/sqft
    $1,622 Estimated rent

    Home value

    $365,200

    $332,000 - $398,000

    $1,622/mo

    Zestimate® history
    Loading
    Loading...

    Owner options

    List your home for rent

    $1,622/mo

    Rent Zestimate®

    Find your next renter with Zillow Rental Manager. Plus, with online applications, you can quickly screen prospective tenants – for free.

    Learn more

    $1,622/mo

    Rent Zestimate®

    Refinance and save

    $2,174/mo

    Est. payment

    Refinancing to a lower rate could help reduce your monthly payments and save thousands over the life of the loan.

    See today's rates

    $2,174/mo

    Est. payment

    Explore your selling options

    Work with a Zillow partner agent

    Leverage their expertise and Zillow's premium Showcase listings to get your home seen by more buyers.

    Get started

    List with your own agent

    Get your home in front of millions of buyers by listing it on Zillow.

    Learn how to do it

    Sell it yourself

    Take full control of how buyers see your home on Zillow by listing For Sale by Owner (FSBO).

    List your home

    What's special

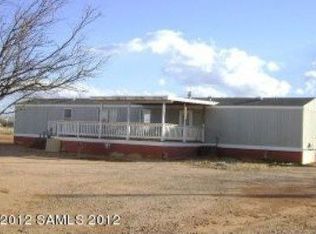
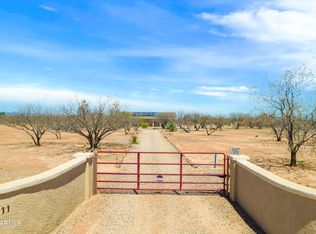
    High quality, upgraded Palm Harbor home with 2280 sq. ft, 3 bd +den/office, 2 baths on 4 acres OR make an offer to include the additional 4 acres next door (Call for details) situated at the end of a quiet road. Open floorplan with living, dining, and family rooms...large kitchen, ceiling fans throughout, fireplace, HUGE walk in closet in master, a/c, a lot of new tile flooring, laundry room w/sink....Then outside you will find... 2 car garage, 2 car carport, hot tub, 70 x 21 covered patio, gardens, pond, green house, chicken coup, landscaped on drip system, 3 storage sheds, dog run, all fenced, with private well and well-share back-up generator ready, 2 pressure tanks, and the list goes on and on! Call today for more details and to schedule a private showing.

    This property is not currently displayed as for sale or rent on Zillow. This may be different from what's on other websites or public sources.

    Facts & features

    Interior

    Bedrooms & bathrooms
    • Bedrooms: 3
    • Bathrooms: 2
    Heating
    • Forced air
    Interior area
    • Total interior livable area: 2,280 sqft

    Property

    Features
    • Exterior features: Wood products
    Lot
    • Size: 8.01 Acres
    Details
    • Parcel number: 10752026G

    Construction

    Type & style
    • Home type: MobileManufactured
    Materials
    • steel
    • Roof: Shake / Shingle
    Condition
    • Year built: 2002

    Community & HOA

    Location
    • Region: Sierra Vista

    Financial & listing details

    • Price per square foot: $160/sqft
    • Tax assessed value: $153,981
    • Annual tax amount: $1,593

    Price history

    DateEventPrice
    12/23/2011Sold$160,000-20%$70/sqft
    Source: MLS of Southern Arizona #21127113 Report a problem
    12/1/2011Price change$199,900+14.3%$88/sqft
    Source: Tierra Antigua Realty #140778 Report a problem
    10/8/2011Listed for sale$174,900$77/sqft
    Source: Tierra Antigua Realty #21127113 Report a problem

    Public tax history

    YearProperty taxesTax assessment
    2026$1,593 +1.3%$15,398 +0.2%
    2025$1,572 -3.4%$15,360 +15.2%
    2024$1,627 +3.5%$13,339
    2023$1,572 -3.2%--
    2022$1,624 -3.5%--
    2021$1,683 -1.3%--
    2020$1,706 +6.7%--
    2019$1,600 --
    2018$1,600 +6.6%--
    2017$1,500 --
    2016-- --
    2015-- --
    2014-- --
    2013-- --
    2012-- --
    2011-- --
    2010-- --
    2009-- --
    2008-- --
    2007-- --
    2006$1,440 --
    2005-- --
    2004-- --
    Find assessor info on the county website

    Neighborhood: 85635

    Nearby schools

    GreatSchools rating
    Schools provided by the listing agent
    • District: Palominas

    Source: The MLS. This data may not be complete. We recommend contacting the local school district to confirm school assignments for this home.