Skip main navigation
Sold for $431,000
  • $431,000

    7125 Fancy St, Englewood, FL 34224

    4beds
    2,032sqft
    Single Family Residence
    Built in 2017
    10,000 Square Feet Lot
    $424,600 Zestimate®
    $212/sqft
    $3,601 Estimated rent

    Home value

    $424,600

    $382,000 - $471,000

    $3,601/mo

    Zestimate® history
    Loading
    Loading...

    Owner options

    List your home for rent

    $3,601/mo

    Rent Zestimate®

    Find your next renter with Zillow Rental Manager. Plus, with online applications, you can quickly screen prospective tenants – for free.

    Learn more

    $3,601/mo

    Rent Zestimate®

    Refinance and save

    $2,876/mo

    Est. payment

    Refinancing to a lower rate could help reduce your monthly payments and save thousands over the life of the loan.

    See today's rates

    $2,876/mo

    Est. payment

    Explore your selling options

    Work with a Zillow partner agent

    Leverage their expertise and Zillow's premium Showcase listings to get your home seen by more buyers.

    Get started

    List with your own agent

    Get your home in front of millions of buyers by listing it on Zillow.

    Learn how to do it

    Sell it yourself

    Take full control of how buyers see your home on Zillow by listing For Sale by Owner (FSBO).

    List your home

    What's special

    Saltwater heated poolNew roofGorgeous granite countertopsOversized screened lanaiOpen concept floor planElegant living spaceVaulted ceilings
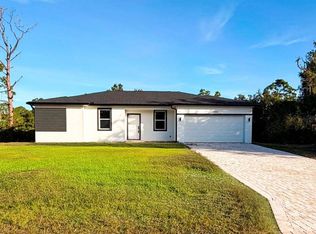
    Welcome to this beautifully maintained 4-bedroom, 2-bath single-family home in Englewood, offering 2,032 sq ft of elegant living space on a generous 10,000 sq ft lot. This home is almost completely furnished and tastefully decorated, making it move-in ready and a great investment opportunity! Step inside and fall in love with the open concept floor plan, perfect for entertaining, featuring vaulted ceilings, upgraded light fixtures, and tile flooring throughout. The kitchen boasts stainless steel appliances, gorgeous granite countertops, and flows effortlessly into the dining area and living space. The split floor plan offers privacy, and the primary suite impresses with tray ceilings, recessed lighting, and ample space. Enjoy Florida living at its finest with a saltwater heated pool and jacuzzi, all enclosed in an oversized screened lanai with a covered sitting area — ideal for relaxing or hosting guests. The home comes fully furnished, has mature landscaping, a 2-car garage, and a new roof (2024). LOCATION! LOCATION! LOCATION! This home is all about it's prime location. It is a short driving distance from world-class beaches like Boca Grande, Manasota Key, Gasparilla Island, and only 6 miles to Don Pedro Island. This home is nestled right outside of Rotonda West and close to distinct golf courses, dining, shopping, and airports. No HOA, no CDD, and no flood zone, giving you added peace of mind and freedom. The seller is contributing towards buyer closing costs and interest rate buy down. Don’t miss this move-in-ready gem!

    Zillow last checked:

    Listing updated:

    Listing Provided by:

    Jennifer McClendon 720-839-2131,

    PREFERRED SHORE LLC 941-999-1179

    Bought with:

    Kathy Damewood, 544136

    RE/MAX ALLIANCE GROUP

    Source: Stellar MLS,MLS#: A4659584MLS LogoOriginating MLS: Sarasota - Manatee

    Facts & features

    Interior

    Bedrooms & bathrooms
    • Bedrooms: 4
    • Bathrooms: 2
    • Full bathrooms: 2
    Primary bedroom
    • Features: Ceiling Fan(s), Exhaust Fan, Walk-In Closet(s)
    • Level: First
    • Area: 238 Square Feet
    • Dimensions: 14x17
    Dinette
    • Level: First
    • Area: 144 Square Feet
    • Dimensions: 12x12
    Kitchen
    • Features: Pantry, Kitchen Island, Stone Counters, Storage Closet
    • Level: First
    • Area: 117 Square Feet
    • Dimensions: 9x13
    Living room
    • Features: Linen Closet
    • Level: First
    • Area: 324 Square Feet
    • Dimensions: 18x18
    Heating
    • Electric
    Cooling
    • Central Air
    Appliances
    • Included: Oven, Cooktop, Dishwasher, Disposal, Dryer, Electric Water Heater, Ice Maker, Microwave, Range, Refrigerator, Washer
    • Laundry: Electric Dryer Hookup, Inside, Laundry Room, Washer Hookup
    Features
    • Ceiling Fan(s), Eating Space In Kitchen, High Ceilings, Kitchen/Family Room Combo, Open Floorplan, Primary Bedroom Main Floor, Split Bedroom, Stone Counters, Thermostat, Tray Ceiling(s), Vaulted Ceiling(s), Walk-In Closet(s)
    • Flooring: Ceramic Tile
    • Doors: Sliding Doors
    • Windows: Blinds, Double Pane Windows, Window Treatments
    • Has fireplace: No
    Interior area
    • Total structure area: 3,134
    • Total interior livable area: 2,032 sqft

    Property

    Parking
    • Total spaces: 2
    • Parking features: Covered, Driveway, Garage Door Opener, Ground Level
    • Attached garage spaces: 2
    • Has uncovered spaces: Yes
    • Details: Garage Dimensions: 25x22
    Features
    • Levels: One
    • Stories: 1
    • Exterior features: Private Mailbox, Rain Gutters
    • Has private pool: Yes
    • Pool features: Gunite, Heated, In Ground, Lighting, Salt Water, Screen Enclosure
    • Has spa: Yes
    • Spa features: Heated, In Ground
    Lot
    • Size: 10,000 sqft
    • Features: In County, Landscaped
    • Residential vegetation: Trees/Landscaped
    Details
    • Parcel number: 412012101031
    • Zoning: RSF3.5
    • Special conditions: None

    Construction

    Type & style
    • Home type: SingleFamily
    • Architectural style: Contemporary,Florida
    • Property subtype: Single Family Residence
    Materials
    • Block, Stucco
    • Foundation: Slab
    • Roof: Shingle
    Condition
    • New construction: No
    • Year built: 2017
    Details
    • Builder model: Sand Castle
    • Builder name: Snyder

    Utilities & green energy

    • Sewer: Septic Tank
    • Water: Public
    • Utilities for property: BB/HS Internet Available, Cable Available, Cable Connected, Electricity Connected, Public, Sewer Connected, Water Connected

    Community & neighborhood

    Security
    • Security features: Security System
    Location
    • Region: Englewood
    • Subdivision: PORT CHARLOTTE SEC 065

    HOA & financial

    HOA
    • Has HOA: No
    Other fees
    • Pet fee: $0 monthly
    Other financial information
    • Total actual rent: 0

    Other

    Other facts
    • Listing terms: Cash,Conventional,FHA
    • Ownership: Fee Simple
    • Road surface type: Paved

    Price history

    DateEventPrice
    9/16/2025Sold$431,000-1.8%$212/sqft
    Source: Stellar MLS #A4659584 Report a problem
    8/9/2025Pending sale$439,000$216/sqft
    Source: Stellar MLS #A4659584 Report a problem
    7/30/2025Listed for sale$439,000+31%$216/sqft
    Source: Stellar MLS #A4659584 Report a problem
    8/18/2020Sold$335,000-1.5%$165/sqft
    Source: Public Record Report a problem
    6/23/2020Pending sale$340,000$167/sqft
    Source: KELLER WILLIAMS REALTY GOLD #D6111278 Report a problem
    6/14/2020Price change$340,000-1.4%$167/sqft
    Source: KELLER WILLIAMS REALTY GOLD #D6111278 Report a problem
    5/9/2020Price change$345,000-1.4%$170/sqft
    Source: KELLER WILLIAMS REALTY GOLD #D6111278 Report a problem
    3/11/2020Listed for sale$349,900+6628.8%$172/sqft
    Source: KELLER WILLIAMS REALTY GOLD #D6111278 Report a problem
    10/5/2015Sold$5,200-24.6%$3/sqft
    Source: Public Record Report a problem
    7/1/2015Listed for sale$6,900+245%$3/sqft
    Source: White Sands Realty Group Fl #N5904526 Report a problem
    1/26/2012Sold$2,000$1/sqft
    Source: Stellar MLS #C7029345 Report a problem
    11/19/2011Listed for sale$2,000-93.3%$1/sqft
    Source: FREEDOM REAL STATE SERVICES LL #C7029345 Report a problem
    8/16/2005Sold$30,000$15/sqft
    Source: Public Record Report a problem

    Public tax history

    YearProperty taxesTax assessment
    2025$5,064 +4.8%$312,150 +2.9%
    2024$4,832 +0.2%$303,353 +3%
    2023$4,821 +3.2%$294,517 +3%
    2022$4,673 +0.1%$285,939 +3%
    2021$4,670 +7.7%$277,611 +5.9%
    2020$4,335 +2.8%$262,052 +2.3%
    2019$4,216 +9.4%$256,160 +1.9%
    2018$3,855 $251,384 +5181.2%
    2017$3,855 +1662.1%$4,760
    2016$219 -0.8%$4,760 +103.6%
    2015$220 +19.3%$2,338 +10%
    2014$185 +396.1%$2,125
    2013$37 +2%$2,125
    2012$37 +0.9%$2,125
    2011$36 -29.8%$2,125 -28.6%
    2010$52 -20.9%$2,975 -26.3%
    2009$65 $4,038

    Find assessor info on the county website

    Neighborhood: 34224

    Nearby schools

    GreatSchools rating
    Schools provided by the listing agent
    • Elementary: Myakka River Elementary
    • Middle: L.A. Ainger Middle
    • High: Lemon Bay High

    Source: Stellar MLS. This data may not be complete. We recommend contacting the local school district to confirm school assignments for this home.

    Get a cash offer in 3 minutes
    Find out how much your home could sell for in as little as 3 minutes with a no-obligation cash offer.
    Estimated market value
    $424,600
    Get a cash offer in 3 minutes
    Find out how much your home could sell for in as little as 3 minutes with a no-obligation cash offer.
    Estimated market value
    $424,600