Skip main navigation
Closed
  • $339,999

    7125 Fernvale Springs Way, Fairview, TN 37062

    2beds
    1,602sqft
    Townhouse, Residential, Condominium
    Built in 2020
    -- sqft lot
    $344,500 Zestimate®
    $212/sqft
    $2,293 Estimated rent

    Home value

    $344,500

    $327,000 - $362,000

    $2,293/mo

    Zestimate® history
    Loading
    Loading...

    Owner options

    List your home for rent

    $2,293/mo

    Rent Zestimate®

    Find your next renter with Zillow Rental Manager. Plus, with online applications, you can quickly screen prospective tenants – for free.

    Learn more

    $2,293/mo

    Rent Zestimate®

    Refinance and save

    $2,110/mo

    Est. payment

    Refinancing to a lower rate could help reduce your monthly payments and save thousands over the life of the loan.

    See today's rates

    $2,110/mo

    Est. payment

    Explore your selling options

    Work with a Zillow partner agent

    Leverage their expertise and Zillow's premium Showcase listings to get your home seen by more buyers.

    Get started

    List with your own agent

    Get your home in front of millions of buyers by listing it on Zillow.

    Learn how to do it

    Sell it yourself

    Take full control of how buyers see your home on Zillow by listing For Sale by Owner (FSBO).

    List your home

    What's special

    Laundry areaBeautiful town homeWonderful breakfast areaStainless steel appliancesExtra large closetGuest parkingGuest bedroom
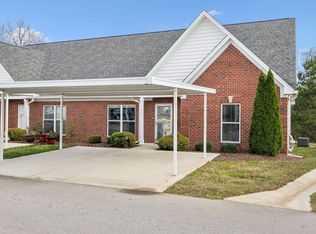
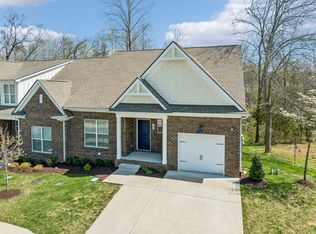
    A beautiful town home in Williamson County!! You will love the private driveway with double parking & guest parking available. Upgraded lighting & gorgeous hardwood floors coupled with Cathedral ceilings & wide hallways create an open and inviting space. The primary bedroom suite has huge double closets, double tray ceiling, and spa-like bathroom. The guest bedroom is adorable with an extra large closet. We use the formal dining as an office and family room. The kitchen is modern with stainless steel appliances, plus a wonderful breakfast area. The laundry area is extra large & the fenced patio is perfect for pets with a large side yard.

    Zillow last checked:

    Listing updated:

    Listing Provided by:

    Brittney Darby 731-234-0076,

    Benchmark Realty, LLC

    Bought with:

    Billy Swoner, 325655

    Hillside Real Estate LLC

    Source: RealTracs MLS as distributed by MLS GRID,MLS#: 2600063MLS Logo

    Facts & features

    Interior

    Bedrooms & bathrooms
    • Bedrooms: 2
    • Bathrooms: 2
    • Full bathrooms: 2
    • Main level bedrooms: 2
    Bedroom 1
    • Features: Extra Large Closet
    • Level: Extra Large Closet
    • Area: 144 Square Feet
    • Dimensions: 12x12
    Bedroom 2
    • Area: 182 Square Feet
    • Dimensions: 13x14
    Kitchen
    • Features: Eat-in Kitchen
    • Level: Eat-in Kitchen
    • Area: 132 Square Feet
    • Dimensions: 12x11
    Living room
    • Area: 288 Square Feet
    • Dimensions: 18x16
    Heating
    • Central, Electric
    Cooling
    • Central Air, Electric
    Appliances
    • Included: Dishwasher, Disposal, Electric Oven, Electric Range
    Features
    • Ceiling Fan(s), Extra Closets, High Speed Internet
    • Flooring: Wood, Tile
    • Has fireplace: No
    • Common walls with other units/homes: End Unit
    Interior area
    • Total structure area: 1,602
    • Total interior livable area: 1,602 sqft
    • Finished area above ground: 1,602

    Property

    Parking
    • Total spaces: 2
    • Parking features: Concrete, Driveway
    • Uncovered spaces: 2
    Features
    • Levels: One
    • Stories: 1
    • Patio & porch: Patio
    • Fencing: Partial
    Lot
    • Features: Level
    Details
    • Parcel number: 094042F C 00200C00601042F
    • Special conditions: Standard
    • Other equipment: Air Purifier

    Construction

    Type & style
    • Home type: Townhouse
    • Architectural style: Colonial
    • Property subtype: Townhouse, Residential, Condominium
    • Attached to another structure: Yes
    Materials
    • Brick
    Condition
    • New construction: No
    • Year built: 2020

    Utilities & green energy

    • Sewer: Public Sewer
    • Water: Public
    • Utilities for property: Electricity Available, Water Available

    Community & neighborhood

    Security
    • Security features: Smart Camera(s)/Recording
    Location
    • Region: Fairview
    • Subdivision: Fernvale Springs

    HOA & financial

    HOA
    • Has HOA: Yes
    • HOA fee: $175 monthly
    • Services included: Maintenance Grounds, Insurance, Trash

    Price history

    DateEventPrice
    3/28/2024Sold$339,999$212/sqft
    Source: RealTracs MLS as distributed by MLS GRID #2600063 Report a problem
    1/26/2024Pending sale$339,999$212/sqft
    Source: RealTracs MLS as distributed by MLS GRID #2600063 Report a problem
    1/13/2024Price change$339,999-2.9%$212/sqft
    Source: RealTracs MLS as distributed by MLS GRID #2600063 Report a problem
    12/19/2023Price change$349,999-2.8%$218/sqft
    Source: RealTracs MLS as distributed by MLS GRID #2600063 Report a problem
    12/8/2023Listed for sale$359,999+22%$225/sqft
    Source: RealTracs MLS as distributed by MLS GRID #2600063 Report a problem
    2/23/2022Sold$295,000-10.6%$184/sqft
    Source: RealTracs MLS as distributed by MLS GRID #2346064 Report a problem
    1/17/2022Pending sale$329,900$206/sqft
    Source: Weichert Pro #2346064 Report a problem
    1/17/2022Contingent$329,900$206/sqft
    Source: RealTracs MLS as distributed by MLS GRID #2346064 Report a problem
    1/14/2022Listed for sale$329,900+46.7%$206/sqft
    Source: RealTracs MLS as distributed by MLS GRID #2346064 Report a problem
    8/14/2020Sold$224,900$140/sqft
    Source: Public Record Report a problem

    Public tax history

    YearProperty taxesTax assessment
    2025-- $90,950 +62.8%
    2024-- $55,875
    2023-- $55,875
    2022-- $55,875
    2021-- $55,875 +138.5%
    2020$725 +367.7%$23,425 +368.5%
    2019$155 +2%$5,000
    2018$152 $5,000
    2017$152 $5,000
    2016-- $5,000
    2015-- $5,000
    2014-- $5,000
    2013-- $5,000
    2012-- $5,000
    2011-- $5,000

    Find assessor info on the county website

    Neighborhood: 37062

    Nearby schools

    GreatSchools rating
    Schools provided by the listing agent
    • Elementary: Westwood Elementary School
    • Middle: Fairview Middle School
    • High: Fairview High School

    Source: RealTracs MLS as distributed by MLS GRID. This data may not be complete. We recommend contacting the local school district to confirm school assignments for this home.

    Get a cash offer in 3 minutes
    Find out how much your home could sell for in as little as 3 minutes with a no-obligation cash offer.
    Estimated market value
    $344,500
    Get a cash offer in 3 minutes
    Find out how much your home could sell for in as little as 3 minutes with a no-obligation cash offer.
    Estimated market value
    $344,500