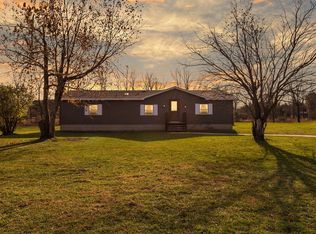
Discover your own slice of country paradise with this 3-bedroom, 2-bath ranch manufactured home situated on 4.8 picturesque acres. Offering comfortable single-level living, a spacious 2-car garage, and room to enjoy the outdoors, this property is perfect for those seeking privacy, space, and a peaceful rural lifestyle. Whether you're looking to garden, entertain, or simply unwind, you'll appreciate the beauty and tranquility this property has to offer Country living at its best! This 3-bedroom, 2-full-bath ranch manufactured home sits on partial wooded 4.8 acres of picturesque land and offers the perfect blend of comfort and space. Highlights include a functional floor plan, generous living areas, a 2-car garage, and expansive outdoor space ideal for recreation, gardening, or future possibilities. Enjoy peaceful surroundings, beautiful views, and the privacy you've been looking for
For sale
$194,900
7125 Hall Rd, Bellevue, MI 49021
3beds
1,152sqft
Manufactured Home
Built in 1990
4.88 Acres Lot
$190,700 Zestimate®
$169/sqft
$-- HOA
What's special
Single-level livingFunctional floor plan
- 5 hours
- 120
- 19
Zillow last checked:
Listing updated:
Listed by:
Natan Espinosa 517-202-3541,
NatanEspinosa.com 517-202-3541
Source: Greater Lansing AOR,MLS#: 299715
Facts & features
Interior
Bedrooms & bathrooms
- Bedrooms: 3
- Bathrooms: 2
- Full bathrooms: 2
Primary bedroom
- Level: First
- Area: 133.1 Square Feet
- Dimensions: 12.1 x 11
Bedroom 2
- Level: First
- Area: 119.9 Square Feet
- Dimensions: 11 x 10.9
Bedroom 3
- Level: First
- Area: 115.5 Square Feet
- Dimensions: 11 x 10.5
Dining room
- Level: First
- Area: 92.96 Square Feet
- Dimensions: 11.2 x 8.3
Kitchen
- Level: First
- Area: 102.6 Square Feet
- Dimensions: 10.8 x 9.5
Laundry
- Level: First
- Area: 44.84 Square Feet
- Dimensions: 7.6 x 5.9
Living room
- Level: First
- Area: 203.5 Square Feet
- Dimensions: 18.5 x 11
Other
- Description: Screened Porch
- Level: First
- Area: 235.2 Square Feet
- Dimensions: 19.6 x 12
Heating
- Forced Air, Propane
Cooling
- Exhaust Fan, Window Unit(s)
Appliances
- Included: Dryer, Gas Oven, Gas Range, Range Hood, Refrigerator, Washer, Water Heater
- Laundry: Electric Dryer Hookup, Gas Dryer Hookup, In Hall, Main Level
Features
- Ceiling Fan(s), Laminate Counters, Primary Downstairs, Vaulted Ceiling(s)
- Flooring: Laminate
- Windows: Double Pane Windows
- Basement: Crawl Space
- Number of fireplaces: 1
- Fireplace features: Gas
Interior area
- Total structure area: 1,152
- Total interior livable area: 1,152 sqft
- Finished area above ground: 1,152
- Finished area below ground: 0
Property
Parking
- Total spaces: 2
- Parking features: Gravel
- Garage spaces: 2
Features
- Levels: One
- Stories: 1
- Patio & porch: Covered, Deck, Porch, Screened
Lot
- Size: 4.88 Acres
- Dimensions: 338 x 490 x 412 x 720
- Features: Few Trees, Front Yard
Details
- Additional structures: Shed(s)
- Foundation area: 0
- Parcel number: 2313002340008500
- Zoning description: Zoning
Construction
Type & style
- Home type: MobileManufactured
- Architectural style: Ranch
- Property subtype: Manufactured Home
Materials
- Vinyl Siding
- Foundation: Combination
- Roof: Shingle
Condition
- Year built: 1990
Utilities & green energy
- Electric: 100 Amp Service
- Sewer: Septic Tank
- Water: Well
Community & HOA
Community
- Security: Smoke Detector(s)
- Subdivision: None
Location
- Region: Bellevue
Financial & listing details
- Price per square foot: $169/sqft
- Tax assessed value: $121,556
- Annual tax amount: $2,588
- Date on market: 10/7/2026
- Listing terms: Cash,Conventional
- Road surface type: Gravel, Dirt
Estimated market value
$190,700
$181,000 - $200,000
Not available
Price history
| Date | Event | Price |
|---|---|---|
| 10/7/2026 | Listed for sale | $194,900+62.4%$169/sqft |
Source:  Greater Lansing AOR #299715 Report a problem Greater Lansing AOR #299715 Report a problem | ||
| 8/19/2021 | Sold | $120,000-25%$104/sqft |
Source: Public Record Report a problem | ||
| 7/22/2021 | Listed for sale | $160,000+60.2%$139/sqft |
Source: Owner Report a problem | ||
| 6/16/2020 | Sold | $99,900$87/sqft |
Source: Greater Lansing AOR #244080 Report a problem | ||
| 3/20/2020 | Pending sale | $99,900$87/sqft |
Source: Charlotte - WEICHERT, REALTORS - Emerald Properties #244080 Report a problem | ||
| 2/7/2020 | Listed for sale | $99,900$87/sqft |
Source: WEICHERT, REALTORS- Emerald Properties #244080 Report a problem | ||
Public tax history
| Year | Property taxes | Tax assessment |
|---|---|---|
| 2025 | $2,511 | $60,778 +0.6% |
| 2024 | -- | $60,422 +38.7% |
| 2021 | $1,041 +2.9% | $43,560 +4.1% |
| 2020 | $1,012 +1.3% | $41,849 +27.1% |
| 2019 | $998 | $32,918 -18.1% |
| 2018 | -- | $40,199 +2.7% |
| 2017 | -- | $39,137 +3.9% |
| 2016 | -- | $37,684 +24.1% |
| 2015 | -- | $30,361 -3.1% |
| 2014 | -- | $31,323 +1.6% |
| 2013 | -- | $30,830 -7.9% |
| 2011 | -- | $33,487 -16.8% |
| 2010 | -- | $40,249 -6.4% |
| 2009 | -- | $42,987 -10.4% |
| 2008 | -- | $48,000 +1.1% |
| 2007 | -- | $47,500 -1% |
| 2006 | -- | $48,000 +0.2% |
| 2005 | -- | $47,900 +10.6% |
| 2004 | -- | $43,300 +11.9% |
| 2002 | -- | $38,700 +1.6% |
| 2001 | -- | $38,100 |
Find assessor info on the county website
Monthly payment
Climate risks
Neighborhood: 49021
Nearby schools
Similar homes

- $215,0003 bd2 ba1.2k sqft2135 S Ionia Rd, Bellevue, MI 49021For Sale
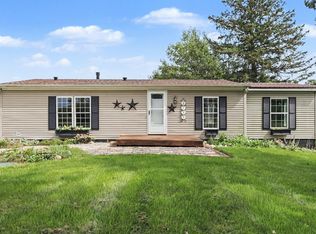
 MLS ID #26048456, Alexa DeCair, EXP Realty. MichRIC
 - $249,9003 bd2 ba1.2k sqft412 Lake St, Bellevue, MI 49021For Sale
 MLS ID #26052404, Kaleb Burke, EXP Realty LLC. MichRIC
 - $--4 bd1 ba1.3k sqft120 N Elizabeth St, Bellevue, MI 49021Auction
 Xome
Xome - $--3 bd1 ba992 sqft15131 Ackerson Dr, Battle Creek, MI 49014Auction
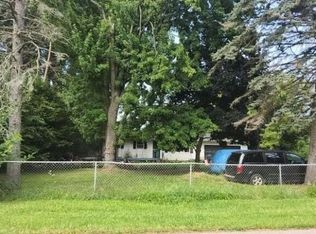 Auction.com 2
 - $269,9003 bd2 ba1.4k sqft243 E Catherine St, Bellevue, MI 49021For SaleMLS ID #26019890, Courtland Bartlett, Berkshire Hathaway HomeServices Michigan Real Estate (Main). MichRIC
- $157,0002 bd1 ba1.1k sqft630 N Main St, Bellevue, MI 49021For SaleMLS ID #26039892, Richard L Spaulding, Advanced Track Real Estate. MichRIC
- $215,0004 bd1 ba1.1k sqft620 W Mansion St, Marshall, MI 49068For SaleMLS ID #26053308, Brett G Cosner, Jaqua REALTORS. MichRIC
- $198,5004 bd2 ba1.6k sqft8733 S Cochran Rd, Olivet, MI 49076For SaleMLS ID #26032265, Bruce Roberts-Hicks, Real Estate Warehouse L.L.C.. MichRIC
- $224,9003 bd2 ba1.4k sqft514 W Green St, Marshall, MI 49068For SaleMLS ID #26053279, Josh Harter, Real Estate One Rosemary Davis. MichRIC
- $133,4003 bd2 ba1.3k sqft7519 Guy Rd, Nashville, MI 49073For SaleMLS ID #26041443, Ahmed ''Ali'' Khalil, Real Broker, LLC. MichRIC
- $200,0003 bd1 ba1.2k sqft603 W Stoddard St, Charlotte, MI 48813For SaleMLS ID #26051502, Kearan B Tolles, Miller Real Estate. MichRIC
- $270,0003 bd1 ba1.2k sqft6670 Keyes Rd, Bellevue, MI 49021For SaleMLS ID #26002727, Cindy Artis, Jaqua REALTORS. MichRIC
