Skip main navigation
Closed
  • $299,900

    7125 Harmony Glen Dr, Conneaut, OH 44030

    3beds
    1,612sqft
    Single Family Residence
    Built in 2006
    0.92 Acres Lot
    $313,000 Zestimate®
    $186/sqft
    $1,666 Estimated rent

    Home value

    $313,000

    $297,000 - $329,000

    $1,666/mo

    Zestimate® history
    Loading
    Loading...

    Owner options

    List your home for rent

    $1,666/mo

    Rent Zestimate®

    Find your next renter with Zillow Rental Manager. Plus, with online applications, you can quickly screen prospective tenants – for free.

    Learn more

    $1,666/mo

    Rent Zestimate®

    Refinance and save

    $1,929/mo

    Est. payment

    Refinancing to a lower rate could help reduce your monthly payments and save thousands over the life of the loan.

    See today's rates

    $1,929/mo

    Est. payment

    Explore your selling options

    Work with a Zillow partner agent

    Leverage their expertise and Zillow's premium Showcase listings to get your home seen by more buyers.

    Get started

    List with your own agent

    Get your home in front of millions of buyers by listing it on Zillow.

    Learn how to do it

    Sell it yourself

    Take full control of how buyers see your home on Zillow by listing For Sale by Owner (FSBO).

    List your home

    What's special

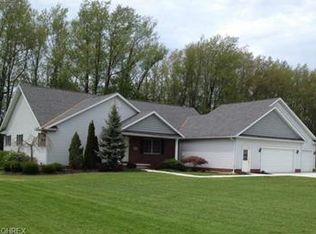
    Bonus partially finished roomSpacious and private yardHot tubThree car attached garagePlentiful outdoor parkingFresh interior updatesFreshly poured cement pad
    ** $5,000 closing cost credit ** This beautifully maintained three bed, two full bath ranch offers almost an acre of peaceful living. Inside, you'll find a bright, open layout with luxury vinyl flooring throughout and fresh interior updates. The home features a bonus partially finished room upstairs (not pictured), perfect for a home office, hobby room, play area or extra living space. Recent improvements include a newer hot water tank, roof, refrigerator, washer and dryer, all new interior doors, and a freshly poured cement pad with updated backyard fencing. The spacious and private yard includes an outbuilding equipped with electricity, ideal for a workshop or storage, not to mention the three car attached garage and plentiful outdoor parking for those seasonal gatherings. Catch yourself outside on a cool evening, relaxing in your own hot tub that stays with the home. This property blends comfort, convenience, and thoughtful updates in a prime setting, ready for its next owner to move right in and enjoy.

    Zillow last checked:

    Listing updated:

    Listed by:

    Clorice L Vines 440-812-2542 cloricedlugos@gmail.com,

    McDowell Homes Real Estate Services,

    Meghann Stell 440-344-9730,

    McDowell Homes Real Estate Services

    Bought with:

    Tara Rhodes, 2023007030

    Platinum Real Estate

    Source: MLS Now,MLS#: 5155575MLS LogoOriginating MLS: Lake Geauga Area Association of REALTORS

    Facts & features

    Interior

    Bedrooms & bathrooms
    • Bedrooms: 3
    • Bathrooms: 2
    • Full bathrooms: 2
    • Main level bathrooms: 2
    • Main level bedrooms: 3
    Heating
    • Heat Pump
    Cooling
    • Heat Pump
    Appliances
    • Included: Dryer, Dishwasher, Microwave, Range, Refrigerator, Water Softener, Washer
    • Laundry: Main Level
    Features
    • Open Floorplan, Walk-In Closet(s)
    • Basement: Crawl Space
    • Has fireplace: No
    Interior area
    • Total structure area: 1,612
    • Total interior livable area: 1,612 sqft
    • Finished area above ground: 1,612

    Property

    Parking
    • Total spaces: 3
    • Parking features: Attached, Concrete, Driveway, Garage, Parking Pad
    • Attached garage spaces: 3
    Features
    • Levels: One
    • Stories: 1
    • Patio & porch: Front Porch, Patio
    • Exterior features: Storage
    • Has spa: Yes
    • Spa features: Hot Tub
    • Fencing: Back Yard,Chain Link,Fenced,Privacy,Vinyl
    Lot
    • Size: 0.92 Acres
    • Features: Corner Lot, Cul-De-Sac
    Details
    • Additional structures: Outbuilding, Storage
    • Parcel number: 280700001400
    • Special conditions: Standard

    Construction

    Type & style
    • Home type: SingleFamily
    • Architectural style: Ranch
    • Property subtype: Single Family Residence
    Materials
    • Aluminum Siding, Wood Siding
    • Roof: Asphalt
    Condition
    • Year built: 2006

    Utilities & green energy

    • Sewer: Septic Tank
    • Water: Public

    Community & HOA

    HOA
    • Has HOA: No
    Location
    • Region: Conneaut

    Financial & listing details

    • Price per square foot: $186/sqft
    • Tax assessed value: $222,300
    • Annual tax amount: $2,735
    • Date on market: 9/10/2025
    • Cumulative days on market: 69 days

    Price history

    DateEventPrice
    10/27/2025Sold$299,900$186/sqft
    Source: MLS Now #5155575 Report a problem
    9/19/2025Contingent$299,900$186/sqft
    Source: MLS Now #5155575 Report a problem
    9/10/2025Listed for sale$299,900$186/sqft
    Source: MLS Now #5155575 Report a problem
    9/9/2025Listing removed$299,900$186/sqft
    Source: MLS Now #5149187 Report a problem
    8/29/2025Price change$299,900-7.6%$186/sqft
    Source: MLS Now #5149187 Report a problem
    8/26/2025Price change$324,500-1.6%$201/sqft
    Source: MLS Now #5149187 Report a problem
    8/23/2025Price change$329,9000%$205/sqft
    Source: MLS Now #5149187 Report a problem
    8/18/2025Listed for sale$330,000+96.4%$205/sqft
    Source: MLS Now #5149187 Report a problem
    7/7/2016Listing removed$168,000$104/sqft
    Source: CENTURY 21 HomeStar #3609606 Report a problem
    5/21/2016Pending sale$168,000$104/sqft
    Source: CENTURY 21 HomeStar #3609606 Report a problem
    5/21/2016Listed for sale$168,000-4%$104/sqft
    Source: CENTURY 21 HomeStar #3609606 Report a problem
    5/1/2015Sold$175,000+4.2%$109/sqft
    Source: MLS Now #3691408 Report a problem
    3/21/2015Pending sale$168,000$104/sqft
    Source: CENTURY 21 HomeStar #3609606 Report a problem
    1/17/2015Price change$168,000+1.8%$104/sqft
    Source: CENTURY 21 HomeStar #3609606 Report a problem
    12/8/2014Listed for sale$165,000-1.8%$102/sqft
    Source: Owner Report a problem
    10/30/2014Listing removed$168,000$104/sqft
    Source: CENTURY 21 HomeStar #3609606 Report a problem
    10/11/2014Price change$168,000-2.8%$104/sqft
    Source: CENTURY 21 HomeStar #3609606 Report a problem
    5/22/2014Pending sale$172,900$107/sqft
    Source: CENTURY 21 HomeStar #3609606 Report a problem
    4/18/2014Listed for sale$172,900+591.6%$107/sqft
    Source: Century 21 HomeStar #3609606 Report a problem
    12/12/2005Sold$25,000$16/sqft
    Source: Public Record Report a problem

    Public tax history

    YearProperty taxesTax assessment
    2024$2,736 +15.5%$77,810
    2023$2,369 +24.9%$77,810 +34.1%
    2022$1,897 -0.1%$58,040
    2021$1,898 -1.1%$58,040
    2020$1,919 -9%$58,040 -4.1%
    2019$2,109 +3.9%$60,520
    2018$2,030 -0.1%$60,520
    2017$2,031 +18.3%$60,520 +16%
    2016$1,717 +0.1%$52,160
    2015$1,716 +3.4%$52,160
    2014$1,659 +14.9%$52,160 +11.2%
    2013$1,445 +0.1%$46,900
    2012$1,444 +0.1%$46,900
    2011$1,443 -5.8%$46,900 -11.5%
    2010$1,531 -0.5%$53,000 +0%
    2008$1,538 +3.8%$52,990 +6.9%
    2007$1,481 +343.6%$49,560 +444.6%
    2006$334 +1.3%$9,100
    2005$330 +4.9%$9,100 +5.3%
    2004$314 +2.5%$8,645
    2003$307 +3.5%$8,645
    2002$296 +132.8%$8,645 +160%
    2001$127 +0%$3,325
    2000$127 $3,325
    Find assessor info on the county website

    Neighborhood: 44030

    Nearby schools

    GreatSchools rating
    Schools provided by the listing agent
    • District: Buckeye LSD Ashtabula - 402

    Source: MLS Now. This data may not be complete. We recommend contacting the local school district to confirm school assignments for this home.

    Get a cash offer in 3 minutes
    Find out how much your home could sell for in as little as 3 minutes with a no-obligation cash offer.
    Estimated market value
    $313,000
    Get a cash offer in 3 minutes
    Find out how much your home could sell for in as little as 3 minutes with a no-obligation cash offer.
    Estimated market value
    $313,000