Nestled within the sought-after Lakehaven community and zoned for Union Grove High School schools, this grand four-sided brick home offers the perfect blend of timeless elegance, space, and functionality. Boasting 5 bedrooms, 3.5 bathrooms, and a sprawling full basement, this home is designed to impress from the moment you arrive. Enjoy peaceful mornings on the expansive covered front porch complete with ceiling fans and a swing, while the beautifully landscaped and fenced backyard creates the perfect setting for relaxing or entertaining with both a covered main-level deck and lower-level patio. Step inside the welcoming foyer where a formal dining room sits to the right, ideal for hosting gatherings and holidays. Straight ahead, the stunning family room showcases high ceilings, a brick fireplace, and direct access to the back deck, creating an open and inviting atmosphere. The spacious kitchen is a true centerpiece featuring granite countertops, an island with breakfast bar seating, abundant cabinetry and counter space, a breakfast area, office nook, and a walk-in pantry perfect for everyday living and entertaining alike. The thoughtfully designed main level includes a full laundry room with tiled floors, built-in cabinetry, and a utility sink, along with a convenient half bath for guests. The oversized primary suite has tray ceilings and a luxurious en suite bathroom complete with double vanities, dual walk-in closets, a walk-in linen closet, whirlpool tub, and separate shower. Two additional generously sized bedrooms and another full bathroom complete the main floor. Downstairs, the mostly finished full basement offers incredible versatility and room to grow. At the bottom of the stairs, you'll find a full bathroom and walk-in closet leading into a large carpeted living area featuring a charming window seat. The lower level also includes an additional bedroom, unfinished storage space with finished flooring ready to be customized, and an oversized bonus room or bedroom with direct patio access. Connected to this room is another unfinished storage area with double-door exterior access, ideal for a workshop, gym, hobby room, or future expansion possibilities. Additional highlights include an attached two-car garage and dual HVAC systems providing zoned comfort for both the upper and lower levels. Residents of Lakehaven enjoy outstanding neighborhood amenities including two swimming pools, tennis courts, pickleball courts, and a vibrant community atmosphere - all while being conveniently located near shopping, dining, and commuter routes.
Closed
$545,900
7125 Havenridge Way, McDonough, GA 30253
5beds
4,256sqft
Single Family Residence
Built in 2000
-- sqft lot
$545,800 Zestimate®
$128/sqft
$3,729 Estimated rent
Home value
$545,800
$502,000 - $589,000
$3,729/mo
Zestimate® history
Owner options
List your home for rent
$3,729/mo
Rent Zestimate®
Find your next renter with Zillow Rental Manager. Plus, with online applications, you can quickly screen prospective tenants – for free.
$3,729/mo
Rent Zestimate®
Refinance and save
$3,853/mo
Est. payment
Refinancing to a lower rate could help reduce your monthly payments and save thousands over the life of the loan.
$3,853/mo
Est. payment
Explore your selling options
Work with a Zillow partner agent
Leverage their expertise and Zillow's premium Showcase listings to get your home seen by more buyers.
Get startedList with your own agent
Get your home in front of millions of buyers by listing it on Zillow.
Learn how to do itSell it yourself
Take full control of how buyers see your home on Zillow by listing For Sale by Owner (FSBO).
List your homeWhat's special
Brick fireplaceHigh ceilingsMostly finished full basementLower-level patioAttached two-car garageOffice nookStunning family room
Zillow last checked:
Listing updated:
Listed by:
Kelly D Mack 770-377-3734,
Keller Williams Realty Atl. Partners,
John Durham 770-474-7253,
Keller Williams Realty Atl. Partners
Bought with:
Labrescia Dawson, 257388
Dawsons Realty & Mortgages, Inc.
Source: GAMLS,MLS#: 10769234
Facts & features
Interior
Bedrooms & bathrooms
- Bedrooms: 5
- Bathrooms: 4
- Full bathrooms: 3
- 1/2 bathrooms: 1
- Main level bathrooms: 2
- Main level bedrooms: 3
Rooms
- Room types: Bonus Room, Den, Family Room, Foyer, Laundry, Other
Dining room
- Features: Separate Room
Kitchen
- Features: Breakfast Area, Breakfast Bar, Kitchen Island, Pantry, Walk-in Pantry
Heating
- Electric, Natural Gas
Cooling
- Ceiling Fan(s), Central Air, Electric
Appliances
- Included: Cooktop, Dishwasher, Double Oven, Microwave, Oven, Refrigerator
- Laundry: In Hall
Features
- Double Vanity, High Ceilings, In-Law Floorplan, Master On Main Level, Separate Shower, Tray Ceiling(s), Walk-In Closet(s)
- Flooring: Carpet, Hardwood, Tile
- Basement: Bath Finished,Exterior Entry,Finished,Full,Interior Entry
- Number of fireplaces: 1
- Fireplace features: Family Room
Interior area
- Total structure area: 4,256
- Total interior livable area: 4,256 sqft
- Finished area above ground: 2,627
- Finished area below ground: 1,629
Property
Parking
- Parking features: Attached, Garage, Side/Rear Entrance
- Has attached garage: Yes
Features
- Levels: One
- Stories: 1
- Patio & porch: Deck, Patio, Porch
- Has spa: Yes
- Spa features: Bath
- Fencing: Back Yard,Fenced,Privacy,Wood
Lot
- Features: Level
- Residential vegetation: Cleared
Details
- Parcel number: 089D01178000
Construction
Type & style
- Home type: SingleFamily
- Architectural style: Brick 4 Side,Ranch
- Property subtype: Single Family Residence
Materials
- Brick
- Roof: Composition
Condition
- Resale
- New construction: No
- Year built: 2000
Utilities & green energy
- Sewer: Public Sewer
- Water: Public
- Utilities for property: Electricity Available, Natural Gas Available, Sewer Connected, Water Available
Community & HOA
Community
- Features: Pool, Street Lights, Tennis Court(s)
- Subdivision: Lakehaven
HOA
- Has HOA: Yes
- Services included: Facilities Fee, Maintenance Grounds, Swimming, Tennis
- HOA fee: $425 annually
Location
- Region: Mcdonough
Financial & listing details
- Price per square foot: $128/sqft
- Tax assessed value: $555,500
- Annual tax amount: $8,784
- Date on market: 5/21/2026
- Cumulative days on market: 28 days
- Listing agreement: Exclusive Right To Sell
- Electric utility on property: Yes
Price history
| Date | Event | Price |
|---|---|---|
| 7/17/2026 | Sold | $545,900-2.5%$128/sqft |
Source:  GAMLS #10769234 Report a problem GAMLS #10769234 Report a problem | ||
| 6/18/2026 | Pending sale | $559,900$132/sqft |
Source: GAMLS #10769234 Report a problem | ||
| 5/21/2026 | Listed for sale | $559,900+7.7%$132/sqft |
Source: GAMLS #10769234 Report a problem | ||
| 5/31/2024 | Sold | $520,000+0.2%$122/sqft |
Source: GAMLS #20177212 Report a problem | ||
| 4/6/2024 | Pending sale | $519,000$122/sqft |
Source: GAMLS #20177212 Report a problem | ||
| 3/30/2024 | Listed for sale | $519,000+71.3%$122/sqft |
Source: GAMLS #20177212 Report a problem | ||
| 12/18/2000 | Sold | $302,900$71/sqft |
Source: Public Record Report a problem | ||
Public tax history
| Year | Property taxes | Tax assessment |
|---|---|---|
| 2025 | $8,247 +310.1% | $222,200 +7.1% |
| 2024 | $2,011 +31.2% | $207,440 +4.1% |
| 2023 | $1,533 -8.6% | $199,320 +15.8% |
| 2022 | $1,678 +0% | $172,080 +19.2% |
| 2021 | $1,678 0% | $144,400 +4.6% |
| 2020 | $1,678 | $138,080 +1.4% |
| 2019 | $1,678 | $136,160 +8.1% |
| 2018 | -- | $125,960 +8.8% |
| 2016 | $1,606 +5.3% | $115,800 +8% |
| 2015 | $1,525 | $107,240 +5% |
| 2014 | -- | $102,120 |
| 2013 | -- | -- |
| 2012 | -- | -- |
| 2011 | -- | -- |
| 2010 | -- | -- |
| 2009 | -- | -- |
| 2008 | $1,711 -32.8% | -- |
| 2007 | $2,545 +68.2% | $131,360 +0.9% |
| 2005 | $1,514 | $130,160 +3.2% |
| 2004 | $1,514 +1.4% | $126,160 +1.8% |
| 2003 | $1,493 -28.7% | $123,920 +3.7% |
| 2002 | $2,093 -35.7% | $119,480 |
| 2001 | $3,253 +760.5% | $119,480 +833.4% |
| 2000 | $378 | $12,800 |
Find assessor info on the county website
Neighborhood: 30253
Nearby homes
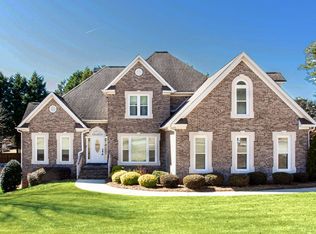
- $500,0005 bd4 ba3.2k sqft7135 Havenridge Way, McDonough, GA 30253Sold
- $460,2004 bd3 ba4k sqft8205 Knollbrook Ln, McDonough, GA 30253Off Market

- $434,0003 bd2 ba2.5k sqft8285 Knollbrook Ln, McDonough, GA 30253Off Market
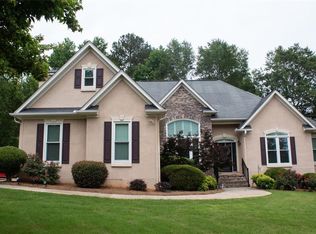
- $450,0004 bd3 ba2.6k sqft7120 Havenridge Way, McDonough, GA 30253Sold
- $424,0004 bd3 ba2.7k sqft8275 Knollbrook Ln, McDonough, GA 30253Off Market
- $446,0003 bd2 ba2.4k sqft7110 Havenridge Way, McDonough, GA 30253Off Market
- $492,2004 bd2 ba3.2k sqft8295 Knollbrook Ln, McDonough, GA 30253Off Market
- $435,9003 bd2 ba2.6k sqft7145 Havenridge Way, McDonough, GA 30253Off Market
Nearby schools
GreatSchools rating
- 9/10East Lake Elementary SchoolGrades: PK-5Distance: 2.5 mi
- 8/10Union Grove Middle SchoolGrades: 6-8Distance: 2.4 mi
- 7/10Union Grove High SchoolGrades: 9-12Distance: 2.2 mi
Schools provided by the listing agent
- Elementary: East Lake
- Middle: Union Grove
- High: Union Grove
Source: GAMLS. This data may not be complete. We recommend contacting the local school district to confirm school assignments for this home.
Get a cash offer in 3 minutes
Find out how much your home could sell for in as little as 3 minutes with a no-obligation cash offer.
Estimated market value
$545,800
Get a cash offer in 3 minutes
Find out how much your home could sell for in as little as 3 minutes with a no-obligation cash offer.
Estimated market value
$545,800
- Georgia
- Henry County
- McDonough
- 30253
- 7125 Havenridge Way
Nearby cities
Nearby zip codes
Other McDonough Topics
