**PLEASE NOTE SATURDAY OPEN HOUSE IS CANCELLED -- MULTIPLE OFFERS RECEIVED, H&B OFFER DEADLINE OF SATURDAY 6/27 AT 10:00 AM** THIS ALL-BRICK DEARBORN HEIGHTS RANCH IS BOUND TO IMPRESS OFFERING 1287 SQ.FT. OF LIVING SPACE W/3 BEDROOMS & 2 FULL BATH, FINISHED BASEMENT & 2 CAR ATT. GARAGE. LOADED W/LUXURIOUS UPDATES, RENOVATIONS & IMPROVEMENTS THAT COMBINE FUNCTIONALITY & FUN BOTH INSIDE & OUT! - 32 YEARS OF OWNERSHIP & YOU'LL SEE & FEEL THE LOVE & DEDICATION! A BEAUTIFUL GARDEN GREETS YOU W/HYDRANGEAS, DAY LILLIES, HOSTAS COMPLETE W/ WATER FOUNTAIN & FRONT PORCH. ENTER THE LIV.ROOM & SEE THE NEW H/W FLOORS INSTALLED T/O LIV.RM, DINING, PRIMARY BED (2020). KITCHEN WAS COMPLETELY RENOVATED W/NEW CABINETS, GRANITE CTRTOPS, TILE BACKSPLASH, UNDER-CAB LIGHTING & S/S APPLIANCES (2020). FULL BATH RENOVATED W/NEWER TILE FLOORS & SHOWER, NEWER VANITY, TOILET & LIGHTING (2012). ALL BEDROOMS FEAT. CEILING FANS W/ 3RD BED CURRENTLY BEING UTILIZED AS ADDITIONAL CLOSET SPACE & DRESSING AREA. FINISHED BASEMENT OFFERS OVERFLOW SPACE FOR ENTERTAINING W/TILE FLRS, RECESSED LIGHTING, BEAUTIFULLY UPDATED FULL BATH W/TILE FLR, SHOWER & NEW VANITY & TOILET (2021). ADDL. STORAGE RMS & LAUNDRY ROOM W/NEW DRYER (2025). GARAGE IS AN IDEAL WORKSHOP SPACE W/ BUILT-IN GAS HEATER, WORK BENCH, OVERHEAD STORAGE & NEW GARAGE DOOR (2025). WAIT UNTIL YOU SEE THIS BACKYARD OASIS!! NEW ABOVE GROUND VINYL POOL W/COMPOSITE DECK, SOLAR COVER, SAND FILTER & 6' VINYL PRIVACY FENCE ALL INSTALLED 2021. COVERED PERGOLA, COVERED PATIO & BUILT-IN GRILL W/GAS LINE IS ABSOLUTELY PERFECT FOR MICHIGAN SUMMERS. STORAGE SHED. OTHER UPDATES: NEW CENTRAL AIR INSTALLED (2020), NEW HOT WATER TANK (2017), CONCRETE DRIVEWAY (2002), ROOF (2002), WALLSIDE WINDOWS W/TRANSFERRABLE 35 YR WARRANTY (2002), GLASS BLOCK WINDOWS (2002). A HOUSE LIKE THIS IS HARD TO FIND - DON'T MISS OUT!!
Pending
$349,900
7125 Highview St, Dearborn Heights, MI 48127
3beds
2,387sqft
Single Family Residence
Built in 1969
8,712 Square Feet Lot
$369,100 Zestimate®
$147/sqft
$-- HOA
What's special
- 7 days |
- 107 |
- 1 |
Likely to sell faster than
Zillow last checked:
Listing updated:
Listed by:
Michael J Hadjinian 734-459-9898,
Remerica Hometown III 734-459-9898,
Sousanna Hadjinian 734-216-8104,
Remerica Hometown III
Source: Realcomp II,MLS#: 20261047970
Facts & features
Interior
Bedrooms & bathrooms
- Bedrooms: 3
- Bathrooms: 2
- Full bathrooms: 2
Bedroom
- Level: Entry
- Area: 120
- Dimensions: 12 X 10
Bedroom
- Level: Entry
- Area: 110
- Dimensions: 11 X 10
Bedroom
- Level: Entry
- Area: 121
- Dimensions: 11 X 11
Other
- Level: Entry
- Area: 56
- Dimensions: 8 X 7
Other
- Level: Basement
- Area: 36
- Dimensions: 9 X 4
Dining room
- Level: Entry
- Area: 110
- Dimensions: 11 X 10
Flex room
- Level: Basement
- Area: 140
- Dimensions: 14 X 10
Kitchen
- Level: Entry
- Area: 143
- Dimensions: 13 X 11
Living room
- Level: Entry
- Area: 255
- Dimensions: 17 X 15
Media room
- Level: Basement
- Area: 462
- Dimensions: 22 X 21
Heating
- Baseboard, Natural Gas
Cooling
- Attic Fan, Ceiling Fans, Central Air
Appliances
- Included: Dishwasher, Disposal, Free Standing Gas Oven, Free Standing Refrigerator, Microwave, Stainless Steel Appliances, Washer
- Laundry: Gas Dryer Hookup
Features
- Basement: Finished
- Has fireplace: No
Interior area
- Total interior livable area: 2,387 sqft
- Finished area above ground: 1,287
- Finished area below ground: 1,100
Property
Parking
- Total spaces: 2
- Parking features: Two Car Garage, Attached, Direct Access, Garage Faces Front, Garage Door Opener, Workshop In Garage
- Attached garage spaces: 2
Features
- Levels: One
- Stories: 1
- Entry location: GroundLevelwSteps
- Patio & porch: Patio, Porch
- Pool features: Above Ground, Outdoor Pool
- Fencing: Back Yard,Fenced
Lot
- Size: 8,712 Square Feet
- Dimensions: 66 x 135
- Features: Sprinklers
Details
- Additional structures: Sheds
- Parcel number: 33016010044000
- Special conditions: Short Sale No,Standard
Construction
Type & style
- Home type: SingleFamily
- Architectural style: Ranch
- Property subtype: Single Family Residence
Materials
- Brick
- Foundation: Basement, Block
- Roof: Asphalt
Condition
- New construction: No
- Year built: 1969
- Major remodel year: 2025
Utilities & green energy
- Sewer: Public Sewer
- Water: Public
Community & HOA
Community
- Features: Sidewalks
- Subdivision: FRISCHKORN HAWTHORNE LITTLE FARMS SUB
HOA
- Has HOA: No
Location
- Region: Dearborn Heights
Financial & listing details
- Price per square foot: $147/sqft
- Tax assessed value: $82,029
- Annual tax amount: $4,278
- Date on market: 6/24/2026
- Cumulative days on market: 8 days
- Listing agreement: Exclusive Right To Sell
- Listing terms: Cash,Conventional,FHA,Va Loan
- Exclusions: Exclusion(s) Exist
Estimated market value
$369,100
$351,000 - $388,000
$2,371/mo
Price history
| Date | Event | Price |
|---|---|---|
| 6/27/2026 | Pending sale | $349,900$147/sqft |
Source:  Realcomp II #20261047970 Report a problem Realcomp II #20261047970 Report a problem | ||
| 6/25/2026 | Listed for sale | $349,900+243%$147/sqft |
Source: Realcomp II #20261047970 Report a problem | ||
| 8/1/1994 | Sold | $102,000$43/sqft |
Source: Public Record Report a problem | ||
Public tax history
| Year | Property taxes | Tax assessment |
|---|---|---|
| 2025 | -- | $134,300 +12.9% |
| 2024 | -- | $119,000 +11.5% |
| 2023 | -- | $106,700 +7.5% |
| 2022 | -- | $99,300 +6% |
| 2021 | -- | $93,700 |
| 2020 | $3,438 +3.3% | $93,700 +6.5% |
| 2019 | $3,328 | $88,000 +8.8% |
| 2018 | $3,328 | $80,900 +2.4% |
| 2017 | -- | $79,000 +17.9% |
| 2016 | $2,505 | $67,000 +4% |
| 2015 | $2,505 -57.1% | $64,400 +7.7% |
| 2013 | $5,837 +133% | $59,800 -14.3% |
| 2010 | $2,505 | $69,800 -29.8% |
| 2008 | -- | $99,500 +0.2% |
| 2006 | $1,948 -32.7% | $99,300 +3.7% |
| 2005 | $2,893 +5.4% | $95,800 -1% |
| 2003 | $2,744 +4.4% | $96,800 +43.3% |
| 2001 | $2,629 +10.4% | $67,550 +3.2% |
| 2000 | $2,380 | $65,456 |
Find assessor info on the county website
Monthly payment
Est. payment$--/mo
Payment breakdown
Explore the cost of this home by adjusting the details. Changes won't be saved.All calculations are estimates and provided by Zillow, Inc. for informational purposes only. Actual amounts may vary.
HOA fees may include property taxes on listings classified as Co-Ops. Contact the listing agent and/or owner for fee details.
Mortgage interest rates are dependent on a number of factors, including credit score, down payment, and repayment length. Interest rate data provided by Zillow Group Marketplace, Inc. as of 1/1/1970 from various mortgage lenders with which we have lead or other similar arrangements; the Estimated Payment is an average of those rates.
See how much you could borrow to make a competitive offer.
Climate risks
Neighborhood: 48127
Nearby schools
GreatSchools rating
- 9/10Highview Elementary SchoolGrades: PK-4Distance: 0.2 mi
- 5/10Riverside Middle SchoolGrades: 5-8Distance: 0.4 mi
- 9/10Crestwood High SchoolGrades: 9-12Distance: 1.3 mi
- $254,9003 bd1 ba1k sqft7079 Highview St, Dearborn Heights, MI 48127Off Market
- $298,200-- bd2 ba1.3k sqft7065 Highview St, Dearborn Heights, MI 48127Off Market
- $303,400-- bd1 ba1.2k sqft7137 Highview St, Dearborn Heights, MI 48127Off Market
- $254,900-- bd1 ba1.2k sqft7051 Highview St, Dearborn Heights, MI 48127Off Market
- $304,9003 bd2 ba1.2k sqft7149 Highview St, Dearborn Heights, MI 48127Off Market
- $275,700-- bd1 ba1.2k sqft7112 Highview St, Dearborn Heights, MI 48127Off Market
- $199,4003 bd1 ba1k sqft7138 Highview St, Dearborn Heights, MI 48127Off Market
- $297,0003 bd3 ba2k sqft7080 Highview St, Dearborn Heights, MI 48127Off Market
A local agent can set up tours, give advice and negotiate with sellers.
Similar homes
- $244,9003 bd2 ba2.2k sqft6429 N Beech Daly Rd, Dearborn Heights, MI 48127For Sale
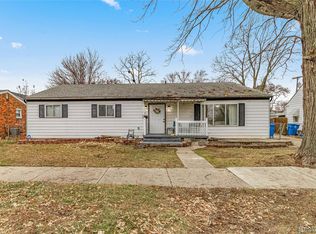
 MLS ID #20251057703, Kalid Shami, Keller Williams Legacy. Realcomp II
 - $342,7003 bd2 ba1.5k sqft1750 N Waverly St, Dearborn, MI 48128For Sale
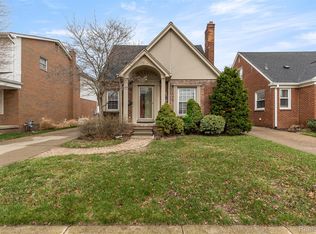 MLS ID #20261035869, Amal Essa, Got Key'D Realty. Realcomp II
 - $279,5003 bd2 ba1.3k sqft6795 Heyden St, Dearborn Heights, MI 48127For Sale
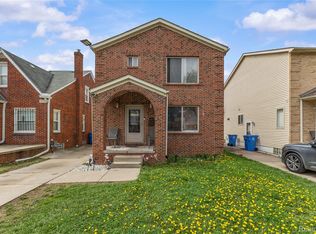 MLS ID #20261044944, Hayder Mora, Got Key'D Realty. Realcomp II
 - $249,9003 bd2 ba2.3k sqft4402 Vassar St, Dearborn Heights, MI 48125For Sale
 MLS ID #20261050436, Almokdad Abdo, Keller Williams Legacy. Realcomp II
 - $375,0003 bd3 ba2.3k sqft245 Roseland Dr, Canton, MI 48187For Sale
 MLS ID #26032699, Lana Byrne, Referral Network Real Estate. MichRIC
 - $349,9903 bd3 ba2.5k sqft1786 Daisey Ln, Westland, MI 48186For SaleMLS ID #20251056872, Michell C Apati, Emmanuel Realty LLC. Realcomp II
- $349,8883 bd2 ba1.6k sqft511 Kinross Ave, Clawson, MI 48017For Sale
 MLS ID #50213845, Donna Caumartin, Berkshire Hathaway HomeServices Kee Realty. MiRealSource
 - $299,7002 bd2 ba2.2k sqft2640 Byrd St, Dearborn, MI 48124For SaleMLS ID #20261050804, Ali M Beydoun, Got Key'D Realty. Realcomp II
- $385,0004 bd2 ba2k sqft45429 Brunswick Dr, Canton, MI 48187For SaleMLS ID #20261050442, Diane Remer, KW Professionals. Realcomp II
- $275,0003 bd2 ba2k sqft4197 Monroe St, Dearborn Heights, MI 48125For SaleMLS ID #20261046522, Brandon Makila, KW Professionals. Realcomp II
- $294,5003 bd2 ba1.8k sqft22312 Madison St, Dearborn, MI 48124For SaleMLS ID #20261047684, Hiam Harb, Keller Williams Legacy. Realcomp II
- $375,0003 bd2 ba1.5k sqft11860 Riverside Dr, Plymouth, MI 48170For SaleMLS ID #20261049235, Brett Phillips, RE/MAX Home Sale Services. Realcomp II
- $261,0003 bd2 ba1.2k sqft8650 Whitlock Ave, Dearborn, MI 48126For SaleMLS ID #20261050216, Qassim Al-Omairi, ARG Realty. Realcomp II
- $329,0003 bd2 ba2.1k sqft6716 Rosedale Blvd, Allen Park, MI 48101For SaleMLS ID #26025908, Ali Baydoun, U.S. Investor Group. MichRIC
- $360,0004 bd3 ba1.7k sqft991 E Euclid St, Detroit, MI 48211For SaleMLS ID #20261048964, Amanda Hanton, Berkshire Hathaway HomeServices Kee Realty Bham. Realcomp II
- $340,0003 bd3 ba1.5k sqft6119 Treetops Dr, Romulus, MI 48174For SaleMLS ID #20261044204, Antwuan M Hawkins, Five Star Luxury Realty. Realcomp II
- $344,0003 bd2 ba2.9k sqft27315 Lathrup Blvd, Lathrup Village, MI 48076For SaleMLS ID #20261024746, Kristian Fountain, Keller Williams Premier. Realcomp II
- $345,0003 bd2 ba1.2k sqft31821 Wayburn St, Farmington Hills, MI 48334For SaleMLS ID #20261035381, Jeffrey Caul, EXP Realty Main. Realcomp II
- $350,0003 bd2 ba1.8k sqft25436 Montebello Dr, Woodhaven, MI 48183For SaleMLS ID #20261045306, Betty J Main, RC Platinum Inc. Realcomp II
- $400,0003 bd2 ba2.2k sqft32998 Biddestone Ln, Farmington Hills, MI 48334For SaleMLS ID #20261021919, Saif Lateef, Keller Williams Lakeside. Realcomp II
- Michigan
- Wayne County
- Dearborn Heights
- 48127
- 7125 Highview St
Nearby cities
Nearby zip codes
Other Dearborn Heights Topics
- Apartments for Rent in 48127
- Houses for Sale in 48127
- Houses for Rent in 48127
- 48127 Real Estate
- Dearborn Heights Condos
- Houses for Sale in Dearborn Heights
- Newest Listings in Dearborn Heights
- Dearborn Heights Home Values
- Dearborn Heights Real Estate Agents
- Dearborn Heights Refinance
- Dearborn Heights Mortgage Rates
