Welcome to your charming slice of Urbandale history! This timeless 1950's Cape Cod style home, nestled in a coveted location just steps away from Olmsted Elementary School, Urbandale High School, Lions Park, offers the perfect blend of classic charm and is ready you to add your updated touches to make this house your home! The main level greets you with a cozy living area, adorned with original hardwood floors and flooded with natural light, creating a warm and inviting atmosphere. Included on the main level is 1 bdrm and lrg ¾ bath. The heart of the home lies in the spacious 18x24 family room addition providing an ideal space for gatherings & relaxation. This versatile room offers endless opportunities for customization & is a tranquil retreat where you can unwind after a long day. Head upstairs to explore 2 nice sized bdrms w/connected half bath. Plus, notice all the built-in storage shelves & closets! Downstairs, the added lower level awaits your personal touch. Just add carpeting to create an additional living space, perfect for cozy movie nights or weekend game marathons. The original LL is the perfect workshop or storage space. The options are truly limitless, allowing you to tailor this home to suit your lifestyle & preferences. Outside, discover your own private oasis, complete w/fenced backyard where you can enjoy nature or host lively barbecues with friends and family. With room to roam both indoors and out, this home is an ideal blend of comfort & convenience.
Sold for $247,000
$247,000
7125 Horton Ave, Urbandale, IA 50322
3beds
1,634sqft
Single Family Residence
Built in 1952
0.25 Acres Lot
$282,600 Zestimate®
$151/sqft
$2,023 Estimated rent
Home value
$282,600
$268,000 - $297,000
$2,023/mo
Zestimate® history
Owner options
List your home for rent
$2,023/mo
Rent Zestimate®
Find your next renter with Zillow Rental Manager. Plus, with online applications, you can quickly screen prospective tenants – for free.
$2,023/mo
Rent Zestimate®
Refinance and save
$1,745/mo
Est. payment
Refinancing to a lower rate could help reduce your monthly payments and save thousands over the life of the loan.
$1,745/mo
Est. payment
Explore your selling options
Work with a Zillow partner agent
Leverage their expertise and Zillow's premium Showcase listings to get your home seen by more buyers.
Get startedList with your own agent
Get your home in front of millions of buyers by listing it on Zillow.
Learn how to do itSell it yourself
Take full control of how buyers see your home on Zillow by listing For Sale by Owner (FSBO).
List your homeWhat's special
Cozy movie nightsStorage spacePrivate oasisOriginal hardwood floorsAdditional living spaceConnected half bathFlooded with natural light
Zillow last checked:
Listing updated:
Listed by:
Jen Schuller 515-453-6593,
Iowa Realty Mills Crossing
Bought with:
Amanda Jackson
RE/MAX Concepts
Kelsey Russell
RE/MAX Concepts
Source: DMMLS,MLS#: 694717
Facts & features
Interior
Bedrooms & bathrooms
- Bedrooms: 3
- Bathrooms: 2
- 3/4 bathrooms: 1
- 1/2 bathrooms: 1
- Main level bedrooms: 1
Heating
- Forced Air, Gas, Natural Gas
Cooling
- Central Air
Appliances
- Included: Dryer, Dishwasher, Freezer, Refrigerator, Stove, Washer
- Laundry: Main Level
Features
- Dining Area, Eat-in Kitchen, Fireplace, See Remarks, Window Treatments
- Flooring: Carpet, Hardwood, Vinyl
- Basement: Partially Finished
- Number of fireplaces: 2
- Fireplace features: Wood Burning
Interior area
- Total structure area: 1,634
- Total interior livable area: 1,634 sqft
- Finished area below ground: 600
Property
Parking
- Total spaces: 2
- Parking features: Detached, Garage, Two Car Garage
- Garage spaces: 2
Accessibility
- Accessibility features: Grab Bars
Features
- Levels: One and One Half
- Stories: 1.5
- Patio & porch: Deck
- Exterior features: Deck, Fully Fenced
- Fencing: Chain Link,Full
Lot
- Size: 0.25 Acres
- Dimensions: 73 x 150
- Features: Rectangular Lot
Details
- Parcel number: 31201748000000
- Zoning: Res
Construction
Type & style
- Home type: SingleFamily
- Architectural style: Cape Cod,One and One Half Story
- Property subtype: Single Family Residence
Materials
- Vinyl Siding
- Foundation: Block
- Roof: Asphalt,Shingle
Condition
- Year built: 1952
Utilities & green energy
- Sewer: Public Sewer
- Water: Public
Community & HOA
HOA
- Has HOA: No
Location
- Region: Urbandale
Financial & listing details
- Price per square foot: $151/sqft
- Tax assessed value: $260,300
- Annual tax amount: $4,279
- Date on market: 5/6/2024
- Cumulative days on market: 2 days
- Listing terms: Cash,Conventional
- Road surface type: Concrete
Price history
| Date | Event | Price |
|---|---|---|
| 6/5/2024 | Sold | $247,000-1.2%$151/sqft |
Source:  DMMLS #694717 Report a problem DMMLS #694717 Report a problem | ||
| 5/9/2024 | Pending sale | $249,900$153/sqft |
Source: DMMLS #694717 Report a problem | ||
| 5/6/2024 | Listed for sale | $249,900$153/sqft |
Source: DMMLS #694717 Report a problem | ||
Public tax history
| Year | Property taxes | Tax assessment |
|---|---|---|
| 2025 | $4,578 +9.1% | $260,300 +1.4% |
| 2024 | $4,198 -5.4% | $256,800 |
| 2023 | $4,436 +1.2% | $256,800 +17.7% |
| 2022 | $4,382 +4.2% | $218,100 |
| 2021 | $4,206 +1.7% | $218,100 +9.4% |
| 2020 | $4,134 +6.4% | $199,300 |
| 2019 | $3,886 +3.7% | $199,300 +10.9% |
| 2018 | $3,746 | $179,700 |
| 2017 | $3,746 +7% | $179,700 +5.6% |
| 2016 | $3,500 | $170,200 |
| 2015 | $3,500 +15.7% | $170,200 +11.4% |
| 2014 | $3,024 | $152,800 |
| 2013 | -- | $152,800 -0.2% |
| 2012 | -- | $153,100 |
| 2011 | -- | $153,100 -1.7% |
| 2010 | -- | $155,700 |
| 2009 | -- | $155,700 |
| 2008 | -- | $155,700 |
| 2007 | -- | $155,700 +5.3% |
| 2006 | -- | $147,900 |
| 2005 | -- | $147,900 +7.9% |
| 2003 | -- | $137,010 +12.8% |
| 2002 | -- | $121,510 |
| 2001 | -- | $121,510 |
Find assessor info on the county website
Neighborhood: 50322
Nearby homes
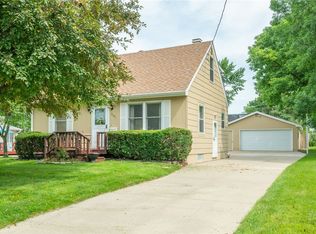
- $246,0003 bd3 ba1.2k sqft7121 Horton Ave, Urbandale, IA 50322Sold
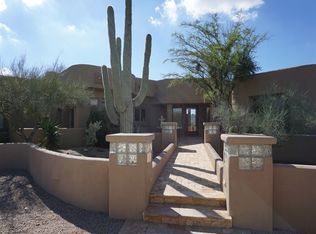
- $251,3002 bd1 ba1.5k sqft7129 Horton Ave, Urbandale, IA 50322Off Market
- $263,5002 bd2 ba1.1k sqft7117 Horton Ave, Urbandale, IA 50322Off Market

- $249,5003 bd2 ba1.1k sqft7126 Horton Ave, Urbandale, IA 50322Sold
- $245,0002 bd1 ba1.3k sqft7126 Airline Ave, Urbandale, IA 50322Sold
- $271,3004 bd2 ba1.4k sqft7122 Airline Ave, Urbandale, IA 50322Off Market
- $251,0003 bd1 ba1.2k sqft7130 Airline Ave, Urbandale, IA 50322Off Market
- $300,4003 bd2 ba1.8k sqft3912 72nd St, Urbandale, IA 50322Off Market
Nearby schools
GreatSchools rating
- 6/10Olmsted Elementary SchoolGrades: PK-5Distance: 0.1 mi
- 4/10Urbandale Middle SchoolGrades: 6-8Distance: 0.7 mi
- 8/10Urbandale High SchoolGrades: 9-12Distance: 0.5 mi
Schools provided by the listing agent
- District: Urbandale
Source: DMMLS. This data may not be complete. We recommend contacting the local school district to confirm school assignments for this home.


Get pre-qualified for a loan
At Zillow Home Loans, we can pre-qualify you in as little as 5 minutes with no impact to your credit score.An equal housing lender. NMLS #10287.
Sell for more on Zillow
Get a Zillow Showcase℠ listing at no additional cost and you could sell for .
$282,600
2% more
+$5,652
With Zillow Showcase(estimated)
$288,252
- Iowa
- Polk County
- Urbandale
- 50322
- 7125 Horton Ave
Nearby cities
Nearby zip codes
Other Urbandale Topics
