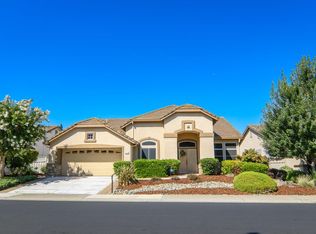
What a lovely home, ideally positioned in the prestigious 55+ Sun City Roseville community, offering a true move-in-ready experience! This immaculate Hearthwood Model illustrates the ultimate ease of 1-story living, with front courtyard, custom cut glass entry doors, and a floor plan designed for comfort--a perfect blend of elegance and functionality. The tastefully remodeled interior encompasses the impressive living room, high ceilings, crown molding, and plantation shutters throughout. Followed by the spacious family room w/gas fireplace, formal dining area, or generous kitchen with granite countertops, refinished cabinetry, roll-out shelves, and premium stainless steel appliances. The gorgeous master-suite adjoins a striking bath, remarkable soaking tub, wide shower, practical walk-in closets, double sinks, and fabulous lighting. Further enhancements include well-appointed second bedroom en suite, and versatile third room near half-bath. Indoor laundry room connects to large 3-space garage and storage. All of this is surrounded by an amenity-rich environment that includes golf, tennis, bocce, pickle ball, billiards, indoor/outdoor pools, fitness center, The Timbers Restaurant//Bar, countless hobby/social clubs.
Closed
$666,000
7125 Kingbird Ln, Roseville, CA 95747
3beds
2,362sqft
Single Family Residence
Built in 1995
8,441 Square Feet Lot
$672,900 Zestimate®
$282/sqft
$3,223 Estimated rent
Home value
$672,900
$619,000 - $733,000
$3,223/mo
Zestimate® history
Owner options
List your home for rent
$3,223/mo
Rent Zestimate®
Find your next renter with Zillow Rental Manager. Plus, with online applications, you can quickly screen prospective tenants – for free.
$3,223/mo
Rent Zestimate®
Refinance and save
$4,833/mo
Est. payment
Refinancing to a lower rate could help reduce your monthly payments and save thousands over the life of the loan.
$4,833/mo
Est. payment
Explore your selling options
Work with a Zillow partner agent
Leverage their expertise and Zillow's premium Showcase listings to get your home seen by more buyers.
Get startedList with your own agent
Get your home in front of millions of buyers by listing it on Zillow.
Learn how to do itSell it yourself
Take full control of how buyers see your home on Zillow by listing For Sale by Owner (FSBO).
List your homeWhat's special
Gas fireplaceFront courtyardStriking bathSpacious family roomHigh ceilingsGenerous kitchenCrown molding
Zillow last checked:
Listing updated:
Listed by:
Diane Mulhern DRE #02054543 530-320-0637,
Dynamic Real Estate
Bought with:
Non-MLS Office
Source: MetroList Services of CA,MLS#: 225007611Originating MLS: MetroList Services, Inc.
Facts & features
Interior
Bedrooms & bathrooms
- Bedrooms: 3
- Bathrooms: 3
- Full bathrooms: 2
- Partial bathrooms: 1
Rooms
- Room types: Attic, Master Bathroom, Bathroom, Master Bedroom, Dining Room, Possible Guest, Family Room, Kitchen, Laundry, Living Room
Primary bedroom
- Features: Sitting Room, Closet, Ground Floor, Outside Access
Primary bathroom
- Features: Shower Stall(s), Double Vanity, Sitting Area, Soaking Tub, Tub, Walk-In Closet 2+, Window
Dining room
- Features: Formal Area
Kitchen
- Features: Breakfast Area, Butlers Pantry, Pantry Closet, Granite Counters, Island w/Sink
Heating
- Central, Fireplace(s), Natural Gas
Cooling
- Ceiling Fan(s), Central Air, Whole House Fan, Attic Fan
Appliances
- Included: Built-In Gas Oven, Gas Plumbed, Built-In Gas Range, Gas Water Heater, Built-In Refrigerator, Range Hood, Ice Maker, Dishwasher, Disposal, Microwave, Plumbed For Ice Maker, Dryer, Washer
- Laundry: Laundry Room, Cabinets, Laundry Closet, Ground Floor, Inside, Inside Room
Features
- Flooring: Carpet, Laminate, Tile, Vinyl
- Attic: Room
- Number of fireplaces: 1
- Fireplace features: Family Room, Gas
Interior area
- Total interior livable area: 2,362 sqft
Property
Parking
- Total spaces: 3
- Parking features: Attached, Garage Faces Front, Interior Access, Driveway
- Attached garage spaces: 3
- Has uncovered spaces: Yes
Features
- Stories: 1
- Exterior features: Covered Courtyard
- Has private pool: Yes
- Pool features: Membership Fee, In Ground, Community, Fenced, Gunite, Indoor
- Fencing: Back Yard,Fenced,Wood
Lot
- Size: 8,441 Square Feet
- Features: Auto Sprinkler F&R, Curb(s)/Gutter(s), Garden, Grass Artificial, Landscape Back, Landscape Front, Low Maintenance
Details
- Parcel number: 478070013000
- Zoning description: R
- Special conditions: Trust
Construction
Type & style
- Home type: SingleFamily
- Architectural style: Contemporary
- Property subtype: Single Family Residence
Materials
- Concrete, Stucco, Frame, Glass, Wall Insulation, Wood
- Foundation: Concrete, Slab
- Roof: Tile
Condition
- Year built: 1995
Details
- Builder name: Del Webb
Utilities & green energy
- Sewer: In & Connected, Public Sewer
- Water: Meter Available, Water District, Public
- Utilities for property: Cable Available, Public, Internet Available, Natural Gas Available, Natural Gas Connected
Community & HOA
Community
- Senior community: Yes
HOA
- Has HOA: Yes
- Amenities included: Pool, Clubhouse, Putting Green(s), Recreation Facilities, Fitness Center, Golf Course, Greenbelt, Gym, Park
- Services included: Pool
- HOA fee: $639 quarterly
Location
- Region: Roseville
Financial & listing details
- Price per square foot: $282/sqft
- Tax assessed value: $665,999
- Price range: $666K - $666K
- Date on market: 2/9/2025
- Road surface type: Asphalt, Paved
Price history
| Date | Event | Price |
|---|---|---|
| 7/16/2025 | Sold | $666,000-4.2%$282/sqft |
Source: MetroList Services of CA #225007611 Report a problem | ||
| 6/22/2025 | Pending sale | $695,000$294/sqft |
Source: MetroList Services of CA #225007611 Report a problem | ||
| 6/10/2025 | Price change | $695,000-2.8%$294/sqft |
Source: MetroList Services of CA #225007611 Report a problem | ||
| 6/3/2025 | Price change | $715,000-1.4%$303/sqft |
Source: MetroList Services of CA #225007611 Report a problem | ||
| 5/25/2025 | Price change | $725,000-1.4%$307/sqft |
Source: MetroList Services of CA #225007611 Report a problem | ||
| 3/6/2025 | Price change | $735,000-2%$311/sqft |
Source: MetroList Services of CA #225007611 Report a problem | ||
| 2/24/2025 | Price change | $750,000-2%$318/sqft |
Source: MetroList Services of CA #225007611 Report a problem | ||
| 2/9/2025 | Listed for sale | $765,000+4.1%$324/sqft |
Source: MetroList Services of CA #225007611 Report a problem | ||
| 12/2/2024 | Listing removed | $735,000$311/sqft |
Source: MetroList Services of CA #224109182 Report a problem | ||
| 10/25/2024 | Price change | $735,000-2.6%$311/sqft |
Source: MetroList Services of CA #224109182 Report a problem | ||
| 10/3/2024 | Listed for sale | $755,000+39.8%$320/sqft |
Source: MetroList Services of CA #224109182 Report a problem | ||
| 9/18/2015 | Sold | $540,000-1.7%$229/sqft |
Source: Public Record Report a problem | ||
| 9/5/2015 | Pending sale | $549,500$233/sqft |
Source: Coldwell Banker Sun Ridge Real Estate #15053612 Report a problem | ||
| 8/25/2015 | Listed for sale | $549,500+8.8%$233/sqft |
Source: Coldwell Banker Sun Ridge Real Estate #15053612 Report a problem | ||
| 8/20/2014 | Sold | $505,000+122.5%$214/sqft |
Source: MetroList Services of CA #14037173 Report a problem | ||
| 3/23/1995 | Sold | $227,000$96/sqft |
Source: Public Record Report a problem | ||
Public tax history
| Year | Property taxes | Tax assessment |
|---|---|---|
| 2026 | -- | $665,999 -12.9% |
| 2025 | $8,105 +22.6% | $765,000 +22.1% |
| 2024 | $6,613 +1.1% | $626,710 +2% |
| 2023 | $6,542 -0.2% | $614,422 +2% |
| 2022 | $6,555 -0.6% | $602,376 +2% |
| 2021 | $6,592 +0.7% | $590,566 +1% |
| 2020 | $6,544 | $584,512 +2% |
| 2019 | $6,544 +5.2% | $573,052 +2% |
| 2018 | $6,219 +1.4% | $561,816 +2% |
| 2017 | $6,131 +2.7% | $550,800 +2% |
| 2016 | $5,971 +5.8% | $540,000 +6.9% |
| 2015 | $5,642 +49.6% | $505,000 +47.4% |
| 2014 | $3,771 | $342,535 +0.5% |
| 2013 | -- | $340,988 +2% |
| 2012 | -- | $334,303 +2% |
| 2011 | -- | $327,749 +0.8% |
| 2010 | -- | $325,300 -0.2% |
| 2009 | -- | $326,073 +2% |
| 2008 | -- | $319,681 +2% |
| 2007 | -- | $313,414 +2% |
| 2006 | -- | $307,269 +2% |
| 2005 | -- | $301,245 +2% |
| 2004 | -- | $295,340 +1.9% |
| 2003 | -- | $289,928 +2% |
| 2002 | -- | $284,245 +2% |
| 2001 | -- | $278,673 +2% |
| 2000 | -- | $273,210 |
Find assessor info on the county website
Neighborhood: Sun City
Nearby homes
- $693,3003 bd2 ba2.2k sqft7117 Kingbird Ln, Roseville, CA 95747Off Market
- $727,0003 bd2 ba2.3k sqft7133 Kingbird Ln, Roseville, CA 95747Off Market
- $567,3002 bd2 ba1.6k sqft7049 Timberrose Way, Roseville, CA 95747Off Market
- $620,0003 bd2 ba2k sqft7041 Timberrose Way, Roseville, CA 95747Sold
- $560,9003 bd2 ba1.5k sqft7057 Timberrose Way, Roseville, CA 95747Off Market
- $602,4002 bd2 ba1.6k sqft7033 Timberrose Way, Roseville, CA 95747Off Market
- $739,1003 bd3 ba2.2k sqft7141 Kingbird Ln, Roseville, CA 95747Off Market
- $745,0003 bd3 ba2.2k sqft7109 Kingbird Ln, Roseville, CA 95747Sold
Nearby schools
GreatSchools rating
- 9/10Quail Glen Elementary SchoolGrades: K-5Distance: 1.1 mi
- 6/10Silverado Middle SchoolGrades: 6-8Distance: 2 mi
- 9/10Woodcreek High SchoolGrades: 9-12Distance: 1.6 mi
Get a cash offer in 3 minutes
Find out how much your home could sell for in as little as 3 minutes with a no-obligation cash offer.
Estimated market value
$672,900
Get a cash offer in 3 minutes
Find out how much your home could sell for in as little as 3 minutes with a no-obligation cash offer.
Estimated market value
$672,900
- California
- Placer County
- Roseville
- 95747
- Sun City
- 7125 Kingbird Ln
Nearby cities
Nearby neighborhoods
Nearby zip codes
Other Roseville Topics
