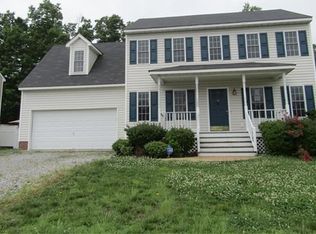
Enjoy the welcoming experience that envelops you when you walk in the front door. The two-story foyer with hardwood floors and the open staircase to the second floor make you feel “welcome home”. Off to the right the hardwood continues into the dining room which is enhanced by an extensive trim package which includes, crown, picture frame and chair rail. You will be surrounded by the feeling of family and friendship gatherings in this lovely and spacious room. The large eat-in kitchen has been updated with soft close cabinets, granite counter tops, stainless appliances and a bumped out eating area opening to the family room. The spacious family room has newer carpet, a gas fireplace and lots of windows to make it bright and cozy. A door that opens to the large rear deck. Upstairs the primary bedroom is large and has a wonderful ensuite bath with updated double vanity, jetted tub and separate shower and walk-in closet. There are 3 other nice size bedrooms. The main hall bath that has been updated with new vanity and top. Newer HVAC system. Add the 2-car front entry garage, the large front porch and rear deck and you have the complete package for a home to meet your dreams. All situated on a cul-de-sac lot. This one is a must see – see it – you will love it. Solar panels are paid for, enjoy the reduced electric bill.
Sold for $445,000
$445,000
7125 Lake Caroline Dr, Chesterfield, VA 23832
4beds
2,021sqft
Single Family Residence
Built in 2005
0.31 Acres Lot
$457,300 Zestimate®
$220/sqft
$2,663 Estimated rent
Home value
$457,300
$430,000 - $489,000
$2,663/mo
Zestimate® history
Owner options
List your home for rent
$2,663/mo
Rent Zestimate®
Find your next renter with Zillow Rental Manager. Plus, with online applications, you can quickly screen prospective tenants – for free.
$2,663/mo
Rent Zestimate®
Refinance and save
$2,666/mo
Est. payment
Refinancing to a lower rate could help reduce your monthly payments and save thousands over the life of the loan.
$2,666/mo
Est. payment
Explore your selling options
Work with a Zillow partner agent
Leverage their expertise and Zillow's premium Showcase listings to get your home seen by more buyers.
Get startedList with your own agent
Get your home in front of millions of buyers by listing it on Zillow.
Learn how to do itSell it yourself
Take full control of how buyers see your home on Zillow by listing For Sale by Owner (FSBO).
List your homeWhat's special
Large front porchLarge eat-in kitchenLarge rear deckCul-de-sac lot
Zillow last checked:
Listing updated:
Listed by:
Bruce Boardman (804)690-4189,
Long & Foster REALTORS,
Jacob Edens 804-922-7434,
Long & Foster REALTORS
Bought with:
Kia Townes, 0225215428
1st Class Real Estate RVA
Source: CVRMLS,MLS#: 2531828 Originating MLS: Central Virginia Regional MLS
Originating MLS: Central Virginia Regional MLSFacts & features
Interior
Bedrooms & bathrooms
- Bedrooms: 4
- Bathrooms: 3
- Full bathrooms: 2
- 1/2 bathrooms: 1
Primary bedroom
- Description: Carper - WIC - ensuite bath
- Level: Second
- Dimensions: 0 x 0
Bedroom 2
- Description: Carpet - double width closet
- Level: Second
- Dimensions: 0 x 0
Bedroom 3
- Description: Carpet - attic access
- Level: Second
- Dimensions: 0 x 0
Bedroom 4
- Description: Carpet - closet
- Level: Second
- Dimensions: 0 x 0
Dining room
- Description: HW Floor - Extensive Trim package - chandelier
- Level: First
- Dimensions: 0 x 0
Family room
- Description: Carpet - Gas Fireplace
- Level: First
- Dimensions: 0 x 0
Foyer
- Description: Hardwood
- Level: First
- Dimensions: 0 x 0
Other
- Description: Tub & Shower
- Level: Second
Half bath
- Level: First
Kitchen
- Description: Open to FR - renovated, granite-pantry
- Level: First
- Dimensions: 0 x 0
Laundry
- Description: Cabinets
- Level: First
- Dimensions: 0 x 0
Heating
- Electric, Heat Pump
Cooling
- Central Air
Appliances
- Included: Dryer, Dishwasher, Electric Cooking, Electric Water Heater, Disposal, Microwave, Refrigerator, Stove, Washer
- Laundry: Washer Hookup, Dryer Hookup
Features
- Tray Ceiling(s), Ceiling Fan(s), Separate/Formal Dining Room, Double Vanity, Eat-in Kitchen, Fireplace, Granite Counters, High Ceilings, High Speed Internet, Jetted Tub, Bath in Primary Bedroom, Pantry, Wired for Data, Walk-In Closet(s)
- Flooring: Partially Carpeted, Vinyl, Wood
- Doors: Storm Door(s)
- Windows: Thermal Windows
- Basement: Crawl Space
- Attic: Pull Down Stairs
- Number of fireplaces: 1
- Fireplace features: Gas
Interior area
- Total interior livable area: 2,021 sqft
- Finished area above ground: 2,021
- Finished area below ground: 0
Property
Parking
- Total spaces: 2
- Parking features: Attached, Direct Access, Driveway, Garage, Garage Door Opener, Oversized, Paved
- Attached garage spaces: 2
- Has uncovered spaces: Yes
Features
- Levels: Two
- Stories: 2
- Patio & porch: Deck, Front Porch
- Exterior features: Paved Driveway
- Pool features: None
- Has spa: Yes
- Fencing: None
Lot
- Size: 0.31 Acres
- Features: Cul-De-Sac, Dead End, Landscaped, Level
Details
- Parcel number: 767679990500000
- Zoning description: R7
Construction
Type & style
- Home type: SingleFamily
- Architectural style: Two Story,Transitional
- Property subtype: Single Family Residence
Materials
- Drywall, Frame, Vinyl Siding
- Roof: Composition
Condition
- Resale
- New construction: No
- Year built: 2005
Utilities & green energy
- Sewer: Public Sewer
- Water: Public
Green energy
- Energy efficient items: Solar Panel(s)
- Energy generation: Solar
Community & HOA
Community
- Security: Security System
- Subdivision: Kingsland Glen
Location
- Region: Chesterfield
Financial & listing details
- Price per square foot: $220/sqft
- Tax assessed value: $345,900
- Annual tax amount: $3,078
- Date on market: 1/8/2026
- Ownership: Individuals
- Ownership type: Sole Proprietor
Price history
| Date | Event | Price |
|---|---|---|
| 1/9/2026 | Sold | $445,000+1.6%$220/sqft |
Source:  CVRMLS #2531828 Report a problem CVRMLS #2531828 Report a problem | ||
| 12/2/2025 | Pending sale | $438,000$217/sqft |
Source: CVRMLS #2531828 Report a problem | ||
| 11/19/2025 | Listed for sale | $438,000+17.7%$217/sqft |
Source: CVRMLS #2531828 Report a problem | ||
| 10/25/2022 | Sold | $372,000$184/sqft |
Source: CVRMLS #2221976 Report a problem | ||
| 9/27/2022 | Pending sale | $372,000$184/sqft |
Source: CVRMLS #2221976 Report a problem | ||
| 9/16/2022 | Price change | $372,000-2.1%$184/sqft |
Source: CVRMLS #2221976 Report a problem | ||
| 9/1/2022 | Price change | $379,900-2.6%$188/sqft |
Source: CVRMLS #2221976 Report a problem | ||
| 8/18/2022 | Listed for sale | $389,900+69.5%$193/sqft |
Source: CVRMLS #2221976 Report a problem | ||
| 5/28/2021 | Sold | $230,000-2.1%$114/sqft |
Source: Public Record Report a problem | ||
| 8/9/2009 | Listing removed | $234,950$116/sqft |
Source: Napier Realtors ERA #2919331 Report a problem | ||
| 6/28/2009 | Listed for sale | $234,950-3.8%$116/sqft |
Source: Napier Realtors ERA #2919331 Report a problem | ||
| 1/3/2006 | Sold | $244,270$121/sqft |
Source: Public Record Report a problem | ||
Public tax history
| Year | Property taxes | Tax assessment |
|---|---|---|
| 2025 | $3,079 +0.5% | $345,900 +1.6% |
| 2024 | $3,065 +1.7% | $340,500 +2.8% |
| 2023 | $3,013 +12.3% | $331,100 +13.5% |
| 2022 | $2,684 +9.7% | $291,700 +13.3% |
| 2021 | $2,446 +7.7% | $257,500 +7.7% |
| 2020 | $2,272 +4.5% | $239,200 +4.5% |
| 2019 | $2,176 -2.2% | $229,000 |
| 2018 | $2,226 +12.9% | $229,000 +9.6% |
| 2017 | $1,972 | $209,000 +3.1% |
| 2016 | $1,972 +2.9% | $202,800 +2.9% |
| 2015 | $1,917 +3.9% | $197,100 +4% |
| 2014 | $1,845 | $189,600 +0.3% |
| 2013 | -- | $189,000 -4.8% |
| 2012 | -- | $198,600 -6.3% |
| 2011 | -- | $212,000 -5.1% |
| 2010 | -- | $223,500 -8.4% |
| 2009 | -- | $243,900 +0.7% |
| 2008 | -- | $242,100 +7.5% |
| 2007 | -- | $225,300 +734.4% |
| 2005 | -- | $27,000 |
| 2004 | -- | -- |
Find assessor info on the county website
Neighborhood: 23832
Nearby homes
- $404,5004 bd3 ba2.1k sqft7119 Lake Caroline Dr, Chesterfield, VA 23832Off Market
- $419,8004 bd3 ba2.2k sqft7131 Lake Caroline Dr, Chesterfield, VA 23832Off Market
- $379,9004 bd2 ba1.8k sqft7113 Lake Caroline Dr, Chesterfield, VA 23832Off Market
- $395,2004 bd2 ba2k sqft7137 Lake Caroline Dr, Chesterfield, VA 23832Off Market
- $451,0005 bd2 ba2.6k sqft7130 Lake Caroline Dr, Chesterfield, VA 23832Off Market
- $411,3004 bd3 ba2.2k sqft7124 Lake Caroline Dr, Chesterfield, VA 23832Off Market
- $346,5003 bd2 ba1.7k sqft7136 Lake Caroline Dr, Chesterfield, VA 23832Off Market
- $397,8004 bd2 ba2k sqft7107 Lake Caroline Dr, Chesterfield, VA 23832Off Market
Nearby schools
GreatSchools rating
- 3/10Hopkins Road Elementary SchoolGrades: PK-5Distance: 2.6 mi
- 1/10Falling Creek Middle SchoolGrades: 6-8Distance: 3.5 mi
- 3/10Lloyd C Bird High SchoolGrades: 9-12Distance: 2.7 mi
Schools provided by the listing agent
- Elementary: Hopkins
- Middle: Falling Creek
- High: Bird
Source: CVRMLS. This data may not be complete. We recommend contacting the local school district to confirm school assignments for this home.
Get a cash offer in 3 minutes
Find out how much your home could sell for in as little as 3 minutes with a no-obligation cash offer.
Estimated market value
$457,300
Get a cash offer in 3 minutes
Find out how much your home could sell for in as little as 3 minutes with a no-obligation cash offer.
Estimated market value
$457,300
- Virginia
- Chesterfield County
- Chesterfield
- 23832
- 7125 Lake Caroline Dr
Nearby cities
Nearby zip codes
Other Chesterfield Topics
