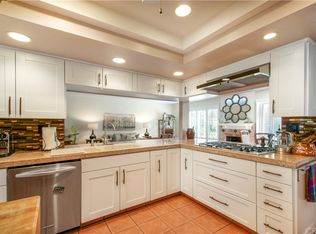
Welcome to 7125 Little Harbor Drive! Nestled in the highly sought-after Beachwalk community, this stunning home is just a few blocks away from the sun-kissed sands of Huntington Beach. This rare Plan "E" offers four spacious bedrooms and three beautifully appointed bathrooms, including a convenient first-floor bedroom with a full upgraded bathroom that features its own private entrance from the garage. As you step inside, you'll be greeted by a bright and airy living room filled with natural light, complete with a cozy fireplace that creates a warm ambiance. The open layout seamlessly flows into the dining area and a chef's dream kitchen, showcasing stainless steel appliances and elegant white oak wood floors throughout. Step outside to discover a generous backyard patio, perfect for entertaining guests or enjoying a peaceful evening under the stars. Upstairs, you'll find three inviting bedrooms, all featuring vaulted ceilings. The primary suite is a true retreat, boasting dual closets and a stylishly updated bathroom. Stay cool during warmer days with central AC, or take a dip in one of the five community pools after a fun-filled day at the beach. Parking is a breeze with a full driveway and an attached two-car garage with direct access, complete with an electric car charger. Additional highlights include an upgraded electrical panel and recent community improvements, including fresh paint and a durable 50-year roof. This lovingly maintained home is ideally located near California distinguished schools, vibrant downtown shopping, delectable restaurants, The Huntington Club, dog beach, scenic trails, and the iconic Huntington Beach Pier.
Don’t miss this incredible opportunity to own a piece of paradise in the heart of Beachwalk!
Sold for $1,490,000
Listed by: Compass • Kevin Via • Contact: 714-406-2880
Bought with: Compass
Tax assessed value
$1,490,000
7125 Little Harbor Dr, Huntington Beach, CA 92648
4beds
2,260sqft
Single Family Residence
Built in 1973
3,058 Square Feet Lot
$1,628,300 Zestimate®
$659/sqft
$6,391 Estimated rent
Home value
$1,628,300
$1.51M - $1.74M
$6,391/mo
Zestimate® history
Owner options
List your home for rent
$6,391/mo
Rent Zestimate®
Find your next renter with Zillow Rental Manager. Plus, with online applications, you can quickly screen prospective tenants – for free.
$6,391/mo
Rent Zestimate®
Refinance and save
$9,889/mo
Est. payment
Refinancing to a lower rate could help reduce your monthly payments and save thousands over the life of the loan.
$9,889/mo
Est. payment
Explore your selling options
Work with a Zillow partner agent
Leverage their expertise and Zillow's premium Showcase listings to get your home seen by more buyers.
Get startedList with your own agent
Get your home in front of millions of buyers by listing it on Zillow.
Learn how to do itSell it yourself
Take full control of how buyers see your home on Zillow by listing For Sale by Owner (FSBO).
List your homeWhat's special
Cozy fireplaceAttached two-car garageGenerous backyard patioOpen layoutPrimary suiteStainless steel appliancesStylishly updated bathroom
Zillow last checked:
Listing updated:
Listed by:
Kevin Via DRE #02042474 714-478-6078,
Compass
Bought with:
Brian Wollner, DRE #01889264
Compass
Source: CRMLS,MLS#: OC24226702 Originating MLS: California Regional MLS
Originating MLS: California Regional MLSFacts & features
Interior
Bedrooms & bathrooms
- Bedrooms: 4
- Bathrooms: 3
- Full bathrooms: 3
- Main level bathrooms: 1
- Main level bedrooms: 1
Rooms
- Room types: Bedroom, Family Room, Kitchen, Living Room, Primary Bedroom
Primary bedroom
- Features: Main Level Primary
Primary bedroom
- Features: Primary Suite
Bedroom
- Features: Bedroom on Main Level
Bathroom
- Features: Bathtub, Dual Sinks, Stone Counters, Remodeled, Separate Shower, Walk-In Shower
Kitchen
- Features: Stone Counters, Remodeled, Updated Kitchen
Heating
- Central
Cooling
- Central Air
Appliances
- Included: Dishwasher, Electric Oven, Electric Range, Microwave, Refrigerator
- Laundry: In Garage
Features
- Built-in Features, Breakfast Area, Cathedral Ceiling(s), Open Floorplan, Stone Counters, Recessed Lighting, Storage, Bedroom on Main Level, Main Level Primary, Primary Suite
- Flooring: Wood
- Has fireplace: Yes
- Fireplace features: Living Room
- Common walls with other units/homes: 2+ Common Walls
Interior area
- Total interior livable area: 2,260 sqft
Property
Parking
- Total spaces: 4
- Parking features: Driveway, Garage Faces Front, Garage
- Attached garage spaces: 2
- Uncovered spaces: 2
Accessibility
- Accessibility features: Parking
Features
- Levels: Two
- Stories: 2
- Entry location: 1
- Patio & porch: Rear Porch
- Pool features: Association
- Has spa: Yes
- Spa features: Association
- Has view: Yes
- View description: Neighborhood
Lot
- Size: 3,058 Square Feet
- Features: Back Yard, Front Yard
Details
- Parcel number: 02327218
- Zoning: R1
- Special conditions: Standard
Construction
Type & style
- Home type: SingleFamily
- Property subtype: Single Family Residence
- Attached to another structure: Yes
Materials
- Roof: Composition
Condition
- Updated/Remodeled,Turnkey
- New construction: No
- Year built: 1973
Utilities & green energy
- Electric: 220 Volts
- Sewer: Public Sewer
- Water: Public
- Utilities for property: Electricity Connected, Natural Gas Connected, Sewer Connected, Water Connected
Community & HOA
Community
- Features: Sidewalks
- Security: Carbon Monoxide Detector(s), Smoke Detector(s)
- Subdivision: Beachwalk (Bcwk)
HOA
- Has HOA: Yes
- Amenities included: Clubhouse, Pool, Recreation Room, Sauna, Spa/Hot Tub
- HOA fee: $508 monthly
- HOA name: Beachwalk HOA
- HOA phone: 949-833-2600
Location
- Region: Huntington Beach
Financial & listing details
- Price per square foot: $659/sqft
- Tax assessed value: $1,490,000
- Annual tax amount: $16,814
- Date on market: 11/3/2024
- Cumulative days on market: 1 day
- Listing terms: Cash,Cash to New Loan
- Inclusions: Refrigerator, washer, dryer
Price history
| Date | Event | Price |
|---|---|---|
| 11/26/2024 | Sold | $1,490,000+1%$659/sqft |
Source:  CRMLS #OC24226702 Report a problem CRMLS #OC24226702 Report a problem | ||
| 11/19/2024 | Pending sale | $1,475,000$653/sqft |
Source: CRMLS #OC24226702 Report a problem | ||
| 11/5/2024 | Contingent | $1,475,000$653/sqft |
Source: CRMLS #OC24226702 Report a problem | ||
| 11/4/2024 | Listed for sale | $1,475,000+58.8%$653/sqft |
Source: CRMLS #OC24226702 Report a problem | ||
| 9/25/2020 | Sold | $929,000$411/sqft |
Source:  CRMLS #PW20172044 Report a problem CRMLS #PW20172044 Report a problem | ||
| 8/26/2020 | Pending sale | $929,000$411/sqft |
Source: RE/MAX College Park Realty #PW20172044 Report a problem | ||
| 8/22/2020 | Listed for sale | $929,000+303.9%$411/sqft |
Source: RE/MAX College Park Realty #PW20172044 Report a problem | ||
| 7/25/1997 | Sold | $230,000$102/sqft |
Source: Public Record Report a problem | ||
Public tax history
| Year | Property taxes | Tax assessment |
|---|---|---|
| 2025 | $16,814 +50.3% | $1,490,000 +51.1% |
| 2024 | $11,184 +2.3% | $985,861 +2% |
| 2023 | $10,935 +2.7% | $966,531 +2% |
| 2022 | $10,648 +1.2% | $947,580 +2% |
| 2021 | $10,525 +5.5% | $929,000 +6.1% |
| 2020 | $9,978 | $875,821 +557.3% |
| 2019 | $9,978 +468.4% | $133,248 +2% |
| 2018 | $1,755 +3% | $130,636 +2% |
| 2017 | $1,704 | $128,075 +2% |
| 2016 | $1,704 +4.1% | $125,564 +1.5% |
| 2015 | $1,636 +3.4% | $123,678 +2% |
| 2014 | $1,582 | $121,256 +0.5% |
| 2013 | -- | $120,708 +2% |
| 2012 | -- | $118,342 +2% |
| 2011 | -- | $116,022 +0.8% |
| 2010 | -- | $115,155 -0.2% |
| 2009 | -- | $115,430 +2% |
| 2008 | -- | $113,167 +2% |
| 2007 | -- | $110,949 +2% |
| 2006 | -- | $108,774 +2% |
| 2005 | -- | $106,642 +2% |
| 2004 | -- | $104,551 +1.9% |
| 2003 | -- | $102,635 +2% |
| 2002 | -- | $100,623 +2% |
| 2001 | $1,016 -2.3% | $98,650 +2% |
| 2000 | $1,039 | $96,716 |
Find assessor info on the county website
Neighborhood: Beachwalk
Nearby homes
- $1,145,7003 bd2 ba1.3k sqft7131 Little Harbor Dr, Huntington Beach, CA 92648Off Market

- $1,037,8002 bd2 ba1.2k sqft7121 Little Harbor Dr, Huntington Beach, CA 92648Off Market
- $1,208,6003 bd2 ba1.3k sqft19602 Seagull Ln, Huntington Beach, CA 92648Off Market
- $1,561,1004 bd4 ba2.2k sqft19596 Seagull Ln, Huntington Beach, CA 92648Off Market
- $1,355,6003 bd2 ba1.3k sqft7141 Little Harbor Dr, Huntington Beach, CA 92648Off Market
- $1,297,1003 bd3 ba1.7k sqft19592 Seagull Ln, Huntington Beach, CA 92648Off Market
- $1,349,0003 bd2 ba1.5k sqft7132 Little Harbor Dr, Huntington Beach, CA 92648Sold
- $1,185,0002 bd2 ba1.4k sqft19586 Seagull Ln, Huntington Beach, CA 92648Pending
Nearby schools
GreatSchools rating
- 8/10Agnes L. Smith Elementary SchoolGrades: K-5Distance: 0.3 mi
- 8/10Ethel Dwyer Middle SchoolGrades: 6-8Distance: 0.4 mi
- 9/10Huntington Beach High SchoolGrades: 9-12Distance: 0.2 mi
Schools provided by the listing agent
- Elementary: Smith
- Middle: Dwyer
- High: Huntington
Source: CRMLS. This data may not be complete. We recommend contacting the local school district to confirm school assignments for this home.
Get a cash offer in 3 minutes
Find out how much your home could sell for in as little as 3 minutes with a no-obligation cash offer.
Estimated market value
$1,628,300
Get a cash offer in 3 minutes
Find out how much your home could sell for in as little as 3 minutes with a no-obligation cash offer.
Estimated market value
$1,628,300
- California
- Orange County
- Huntington Beach
- 92648
- Beachwalk
- 7125 Little Harbor Dr
Nearby cities
Nearby neighborhoods
Nearby zip codes
Other Huntington Beach Topics
- Apartments for Rent in 92648
- Houses for Sale in 92648
- Houses for Rent in 92648
- 92648 Real Estate
- Huntington Beach Condos
- Houses for Sale in Huntington Beach
- Newest Listings in Huntington Beach
- Huntington Beach Home Values
- Huntington Beach Real Estate Agents
- Huntington Beach Refinance
- Huntington Beach Mortgage Rates
