Looking for your next haunt? ;) Bring your bestie, your cousin, your roomie—anyone, really, just definitely yourself—to this beautifully remodeled slice of the coveted Piedmont pie. Bask in the light from the large picture window in the open living room, which features hardwood floors and a cozy fireplace. Cook dinner in the freshly updated kitchen with stainless steel appliances, quartz countertops, and plenty of cabinet storage. Turn the oversized garage into your personal studio or tinkering workshop. Need personal space or extra income? The brand-new, permitted basement ADU (SDC fees already paid!) offers concrete flooring, a kitchenette, a fireplace, a large full bathroom w/ shower, a second laundry area w/ hookups, new energy-efficient mini split, and ample storage. The potential is endless! Whether you're looking for separate-yet-close living arrangements, additional rental income to offset your mortgage, or the chance to maximize the home by converting the basement into a luxurious primary suite, this opportunity isn’t to be missed. Fresh interior & exterior paint; new energy-efficient furnace & AC in 2023. Close to freeways, dining, shopping, transit, and the best PDX offers. Walk Score = 88, Bike Score = 92! [Home Energy Score = 6. HES Report at https://rpt.greenbuildingregistry.com/hes/OR10055486]
Sold
$555,000
7125 N Albina Ave #A-b, Portland, OR 97217
3beds
1,596sqft
Residential, Single Family Residence
Built in 1956
2,613 Square Feet Lot
$546,300 Zestimate®
$348/sqft
$2,838 Estimated rent
Home value
$546,300
$514,000 - $585,000
$2,838/mo
Zestimate® history
Owner options
List your home for rent
$2,838/mo
Rent Zestimate®
Find your next renter with Zillow Rental Manager. Plus, with online applications, you can quickly screen prospective tenants – for free.
$2,838/mo
Rent Zestimate®
Refinance and save
$3,469/mo
Est. payment
Refinancing to a lower rate could help reduce your monthly payments and save thousands over the life of the loan.
$3,469/mo
Est. payment
Explore your selling options
Work with a Zillow partner agent
Leverage their expertise and Zillow's premium Showcase listings to get your home seen by more buyers.
Get startedList with your own agent
Get your home in front of millions of buyers by listing it on Zillow.
Learn how to do itSell it yourself
Take full control of how buyers see your home on Zillow by listing For Sale by Owner (FSBO).
List your homeWhat's special
Cozy fireplaceUpdated kitchenEnergy-efficient mini splitAmple storagePlenty of cabinet storageHardwood floorsStainless steel appliances
Zillow last checked:
Listing updated:
Listed by:
Jessica Giberson 503-679-3747,
Think Real Estate
Bought with:
Lyndsey Lord, 201215998
Move Real Estate Inc
Source: RMLS (OR),MLS#: 24142762
Facts & features
Interior
Bedrooms & bathrooms
- Bedrooms: 3
- Bathrooms: 2
- Full bathrooms: 2
- Main level bathrooms: 1
Rooms
- Room types: 2nd Kitchen, Laundry, Bedroom 2, Bedroom 3, Dining Room, Family Room, Kitchen, Living Room, Primary Bedroom
Primary bedroom
- Features: Builtin Features, Hardwood Floors, Closet
- Level: Main
- Area: 120
- Dimensions: 12 x 10
Bedroom 2
- Features: Builtin Features, Hardwood Floors, Closet
- Level: Main
- Area: 99
- Dimensions: 11 x 9
Bedroom 3
- Features: Fireplace, Barn Door, High Ceilings, Studio, Walkin Closet
- Level: Lower
- Area: 260
- Dimensions: 26 x 10
Dining room
- Level: Main
- Area: 60
- Dimensions: 10 x 6
Kitchen
- Features: Dishwasher, Free Standing Range, Free Standing Refrigerator
- Level: Main
- Area: 130
- Width: 13
Living room
- Features: Fireplace Insert, Hardwood Floors
- Level: Main
- Area: 260
- Dimensions: 26 x 10
Heating
- Forced Air, Fireplace(s)
Cooling
- Central Air
Appliances
- Included: Dishwasher, Disposal, Free-Standing Range, Free-Standing Refrigerator, Plumbed For Ice Maker, Stainless Steel Appliance(s), Washer/Dryer
- Laundry: Laundry Room
Features
- Hookup Available, Quartz, Shower, Built-in Features, Closet, High Ceilings, Studio, Walk-In Closet(s)
- Flooring: Concrete, Hardwood, Vinyl, Wood
- Windows: Double Pane Windows, Vinyl Frames
- Basement: Finished,Full,Separate Living Quarters Apartment Aux Living Unit
- Number of fireplaces: 2
- Fireplace features: Insert, Wood Burning
Interior area
- Total structure area: 1,596
- Total interior livable area: 1,596 sqft
Property
Parking
- Total spaces: 1
- Parking features: Driveway, On Street, Garage Door Opener, Attached, Oversized
- Attached garage spaces: 1
- Has uncovered spaces: Yes
Features
- Stories: 2
- Patio & porch: Covered Patio, Patio, Porch
- Exterior features: Yard
- Fencing: Fenced
Lot
- Size: 2,613 Square Feet
- Features: Level, SqFt 0K to 2999
Details
- Additional structures: HookupAvailable, SeparateLivingQuartersApartmentAuxLivingUnit
- Parcel number: R225593
Construction
Type & style
- Home type: SingleFamily
- Architectural style: Bungalow
- Property subtype: Residential, Single Family Residence
Materials
- Cement Siding, Stone, Vinyl Siding
- Foundation: Concrete Perimeter
- Roof: Composition
Condition
- Resale
- New construction: No
- Year built: 1956
Utilities & green energy
- Gas: Gas
- Sewer: Public Sewer
- Water: Public
Green energy
- Water conservation: Water-Smart Landscaping
Community & HOA
Community
- Subdivision: Piedmont/Albina
HOA
- Has HOA: No
Location
- Region: Portland
Financial & listing details
- Price per square foot: $348/sqft
- Annual tax amount: $3,759
- Date on market: 10/25/2024
- Cumulative days on market: 8 days
- Listing terms: Call Listing Agent,Cash,Conventional,FHA,VA Loan
- Road surface type: Paved
Price history
| Date | Event | Price |
|---|---|---|
| 12/3/2024 | Sold | $555,000-0.2%$348/sqft |
Source:  RMLS (OR) #24142762 Report a problem RMLS (OR) #24142762 Report a problem | ||
| 11/3/2024 | Pending sale | $556,000$348/sqft |
Source: RMLS (OR) #24142762 Report a problem | ||
| 10/25/2024 | Listed for sale | $556,000$348/sqft |
Source: RMLS (OR) #24142762 Report a problem | ||
Public tax history
Tax history is unavailable.
Neighborhood: Piedmont
Nearby homes
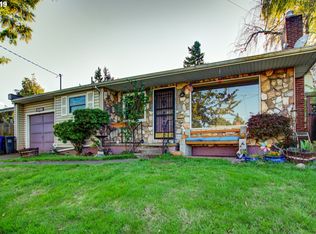
- $555,0002 bd2 ba1.5k sqft7125 N Albina Ave UNIT A, Portland, OR 97217Sold
- $372,5002 bd1 ba1.2k sqft7137 N Albina Ave, Portland, OR 97217Off Market

- $561,5006 bd1 ba4k sqft814 N Buffalo St, Portland, OR 97217Off Market
- $627,5006 bd3 ba2.8k sqft7107-7115 N Albina Ave, Portland, OR 97217Off Market
- $--4 bd2 ba2.1k sqft7107 N Albina Ave #7115, Portland, OR 97217Off Market
- $551,500-- bd-- ba-- sqft7107 N Albina Ave, Portland, OR 97217Off Market
- $481,7002 bd1 ba915 sqft817 N Morgan St, Portland, OR 97217Off Market
- $831,1684 bd3 ba2.9k sqft826 N Buffalo St, Portland, OR 97217Sold
Nearby schools
GreatSchools rating
- 9/10Woodlawn Elementary SchoolGrades: PK-5Distance: 1.1 mi
- 8/10Ockley GreenGrades: 6-8Distance: 0.6 mi
- 5/10Jefferson High SchoolGrades: 9-12Distance: 0.9 mi
Schools provided by the listing agent
- Elementary: Woodlawn
- Middle: Ockley Green
- High: Jefferson,Roosevelt
Source: RMLS (OR). This data may not be complete. We recommend contacting the local school district to confirm school assignments for this home.
Get a cash offer in 3 minutes
Find out how much your home could sell for in as little as 3 minutes with a no-obligation cash offer.
Estimated market value
$546,300
Get a cash offer in 3 minutes
Find out how much your home could sell for in as little as 3 minutes with a no-obligation cash offer.
Estimated market value
$546,300
- Oregon
- Multnomah County
- Portland
- 97217
- Piedmont
- 7125 N Albina Ave Unit A-b
Nearby cities
Nearby neighborhoods
Nearby zip codes
Other Portland Topics
