Skip main navigation
Active with contingency
  • $499,900

    7125 Rainbow Ln, Danbury, WI 54830

    3beds
    965sqft
    : 
    Loading
    Get pre-qualified
    Single Family
    Built in 2002
    1.73 Acres Lot
    $502,500 Zestimate®
    $518/sqft
    $8/mo HOA

    What's special

    Quartz countertopsDetached garageStunning kitchenWater softenerReverse osmosis systemGas rangeMarvin windows and doors
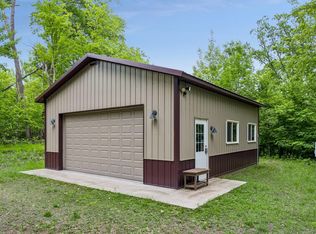

    Some lake homes are about the water. This one is about the lifestyle. Nestled along the peaceful shores of Fremstadt Lake, this exceptional 3 bedroom, 1 bathroom home has been completely remodeled from top to bottom and offers a level of quality and craftsmanship rarely found in the area. If you’ve been searching for a peaceful retreat surrounded by wildlife, towering trees, and quiet waters instead of heavy boat traffic, this is the property you’ve been waiting for. Inside, you’ll find beautiful hardwood floors, a cozy gas fireplace, Marvin windows and doors, and a stunning kitchen featuring hickory cabinetry, quartz countertops, and a gas range. Natural gas service, a reverse osmosis system, and a water softener provide everyday comfort and convenience. The exterior is equally impressive with timeless log siding, a durable steel roof, maintenance free decking, a custom pergola, and a breathtaking three season porch with EZ Screens that allows you to enjoy the beauty of every season. Beyond the home, the amenities continue with a detached garage featuring a finished bunkhouse above that offers an additional bedroom and space for a family room, a fully insulated 28 x 32 heated and cooled pole building with a 16 foot overhead door, and an additional storage shed with electricity, providing exceptional space for boats, campers, recreational vehicles, workshops, and all of your outdoor equipment. Fremstadt Lake is a hidden gem for nature lovers, known for its peaceful setting, abundant wildlife, and incredible fishing, kayaking, canoeing, and year round outdoor recreation. Properties with this level of updating, quality finishes, and extensive outbuildings are incredibly rare on this lake, making this a truly one of a kind opportunity. As an added bonus, the neighboring lot is also available for purchase and includes an additional outbuilding and a prepared camping pad, offering even more possibilities for guests, recreation, or creating the ultimate family retreat.
    8 days
    |
    1,687
    |
    77
    |

    Likely to sell faster than

    Zillow last checked:

    Listing updated:

    Listed by:

    Melissa Wiegele 651-403-0184,

    Coldwell Banker Realty

    Source: NorthstarMLS as distributed by MLS GRID,MLS#: 7040254MLS Logo

      Facts & features

      Interior

      Bedrooms & bathrooms
      • Bedrooms: 3
      • Bathrooms: 1
      • Full bathrooms: 1
      Bedroom
      • Level: Upper
      • Area: 141.55 Square Feet
      • Dimensions: 14.9x9.5
      Bedroom 2
      • Level: Main
      • Area: 87.42 Square Feet
      • Dimensions: 9.4x9.3
      Bedroom 3
      • Level: Upper
      Dining room
      • Level: Main
      • Area: 86.45 Square Feet
      • Dimensions: 9.5x9.1
      Kitchen
      • Level: Main
      • Area: 97.85 Square Feet
      • Dimensions: 9.5x10.3
      Living room
      • Level: Main
      • Area: 147.58 Square Feet
      • Dimensions: 9.4x15.7
      Heating
      • Forced Air, Fireplace(s)
      Cooling
      • Ductless Mini-Split
      Appliances
      • Included: Dryer, Water Osmosis System, Microwave, Range, Refrigerator, Stainless Steel Appliance(s), Washer, Water Softener Owned
      • Laundry: Electric Dryer Hookup, Main Level, Washer Hookup
      Features
      • Basement: Block,Crawl Space
      • Number of fireplaces: 1
      • Fireplace features: Gas
      Interior area
      • Total structure area: 965
      • Total interior livable area: 965 sqft
      • Finished area above ground: 965
      • Finished area below ground: 0
      Video & virtual tour

      Property

      Parking
      • Total spaces: 4
      • Parking features: Detached Garage, Gravel, Garage Door Opener
      • Garage spaces: 4
      • Has uncovered spaces: Yes
      • Details: Garage Dimensions (24x24), Garage Door Height (8), Garage Door Width (16)
      Accessibility
      • Accessibility features: None
      Features
      • Levels: One and One Half
      • Stories: 1.5
      • Patio & porch: Composite Decking, Covered, Deck, Glass Enclosed, Rear Porch
      • Pool features: None
      • Fencing: None
      • Has view: Yes
      • View description: Lake
      • Has water view: Yes
      • Water view: Lake
      • Waterfront features: Lake Front, Waterfront Elevation(4-10), Lake Bottom(Gravel, Sand)
      Lot
      • Size: 1.73 Acres
      • Features: Additional Land Available, Accessible Shoreline, Tree Coverage - Light
      Details
      • Additional structures: Garage(s), Bunk House, Pole Building
      • Foundation area: 767
      • Parcel number: 070202401616515535036000
      • Zoning description: Residential-Single Family

      Construction

      Type & style
      • Home type: SingleFamily
      • Property subtype: Single Family
      Materials
      • Block, Frame
      • Roof: Metal
      Condition
      • New construction: No
      • Year built: 2002

      Utilities & green energy

      • Electric: 200+ Amp Service
      • Gas: Natural Gas
      • Sewer: Private Sewer, Septic System Compliant - Yes
      • Water: Private, Well

      Community & HOA

      Community
      • Subdivision: Oakland Shores
      HOA
      • Has HOA: Yes
      • Services included: Dock, Shared Amenities
      • HOA fee: $100 annually
      • HOA name: Self Management
      • HOA phone: 651-403-0184
      Location
      • Region: Danbury

      Financial & listing details

      • Price per square foot: $518/sqft
      • Tax assessed value: $314,700
      • Annual tax amount: $1,927
      • Date on market: 7/2/2026

        Estimated market value

        $502,500

        $477,000 - $528,000

        $1,377/mo

        Price history

        DateEventPrice
        7/2/2026Listed for sale$499,900$518/sqft
        Source: NorthstarMLS as distributed by MLS GRID #7040254 Report a problem

        Public tax history

        YearProperty taxesTax assessment
        2024$1,846 +1.1%$182,600
        2023$1,826 -2%$182,600
        2022$1,863 +0%$182,600
        2021$1,862 +17.9%$182,600 +12.9%
        2020$1,580 +0%$161,800
        2019$1,580 -0.2%$161,800
        2017$1,582 -4.6%$161,800
        2016$1,658 -6.2%$161,800
        2015$1,769 +3.4%$161,800 +3.3%
        2013$1,711 -0.6%$156,700 -10.7%
        2011$1,720 -4.8%$175,400
        2010$1,807 -1.6%$175,400
        2009$1,837 $175,400
        Find assessor info on the county website

        Monthly payment

        Est. payment

        Payment breakdown

        Explore the cost of this home by adjusting the details. Changes won't be saved.
        All calculations are estimates and provided by Zillow, Inc. for informational purposes only. Actual amounts may vary.
        HOA fees may include property taxes on listings classified as Co-Ops. Contact the listing agent and/or owner for fee details.
        Mortgage interest rates are dependent on a number of factors, including credit score, down payment, and repayment length. Interest rate data provided by Zillow Group Marketplace, Inc. as of 1/1/1970 from various mortgage lenders with which we have lead or other similar arrangements; the Estimated Payment is an average of those rates.
        See how much you could borrow to make a competitive offer.

        Climate risks

        Neighborhood: 54830

        Getting around

        0 / 100
        Car-Dependent
        2 / 100
        Somewhat Bikeable

        Nearby schools

        GreatSchools rating

        A local agent can set up tours, give advice and negotiate with sellers.

        Browse local experts

        Similar homes