Skip main navigation
Sold
Street View
  • $900,000

    7125 SW 105th Ave, Beaverton, OR 97008

    4beds
    2,442sqft
    Residential, Single Family Residence
    Built in 1963
    7,405.2 Square Feet Lot
    $900,800 Zestimate®
    $369/sqft
    $2,982 Estimated rent

    Home value

    $900,800

    $856,000 - $946,000

    $2,982/mo

    Zestimate® history
    Loading
    Loading...

    Owner options

    List your home for rent

    $2,982/mo

    Rent Zestimate®

    Find your next renter with Zillow Rental Manager. Plus, with online applications, you can quickly screen prospective tenants – for free.

    Learn more

    $2,982/mo

    Rent Zestimate®

    Refinance and save

    $5,400/mo

    Est. payment

    Refinancing to a lower rate could help reduce your monthly payments and save thousands over the life of the loan.

    See today's rates

    $5,400/mo

    Est. payment

    Explore your selling options

    Work with a Zillow partner agent

    Leverage their expertise and Zillow's premium Showcase listings to get your home seen by more buyers.

    Get started

    List with your own agent

    Get your home in front of millions of buyers by listing it on Zillow.

    Learn how to do it

    Sell it yourself

    Take full control of how buyers see your home on Zillow by listing For Sale by Owner (FSBO).

    List your home

    What's special

    Fresh exterior paintExposed beamsGlass wallsNewly poured driveway
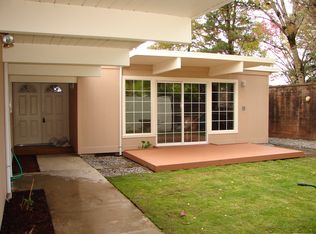
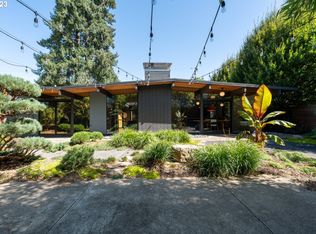
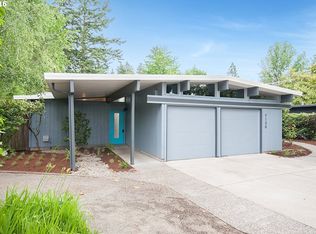
    This one is special. This 1963 Rummer home has been thoughtfully reimagined to honor its original vision while elevating it for modern living. At its core, the home is organized around a central atrium, now redefined with new concrete and a triple-pane skylight that draws light deep into the interior. Throughout, the architecture does what Robert Rummer intended: dissolve the boundary between inside and out. Glass walls, exposed beams, and clean lines create a rhythm of light, shadow, and natural texture. The interiors have been carefully renovated with a restrained, design-forward approach. A fully updated kitchen anchors the main living space, opening seamlessly to dining and lounge areas. Bathrooms have been reworked with a modern, minimal palette, while new lighting, including Herman Miller fixtures, adds warmth and intention. Fresh interior paint and updated surfaces unify the home without overpowering its mid-century roots. Outside, the experience continues. The yard has been newly landscaped and features a newly poured driveway, fresh exterior paint, and clean-lined fencing that completes the composition. Behind the scenes, significant upgrades bring peace of mind: a new TPO roof, updated HVAC systems, a new electrical panel, and more, ensuring the home functions as well as it presents. With 4 bedrooms and 2 bathrooms, this is one of the largest Rummer floor plans, a rare opportunity to own a true Rummer that balances architectural integrity with a refined, modern sensibility.

    Zillow last checked:

    Listing updated:

    Listed by:

    Ben Rezac 503-559-3041,

    Opt,

    Brandon Porter 503-407-3930,

    Opt

    Bought with:

    Traci Odem, 201242193

    Harnish Company Realtors

    Source: RMLS (OR),MLS#: 203023868MLS Logo

    Facts & features

    Interior

    Bedrooms & bathrooms
    • Bedrooms: 4
    • Bathrooms: 2
    • Full bathrooms: 2
    • Main level bathrooms: 2
    Primary bedroom
    • Level: Main
    • Area: 221
    • Dimensions: 17 x 13
    Bedroom 2
    • Level: Main
    • Area: 132
    • Dimensions: 12 x 11
    Bedroom 3
    • Level: Main
    • Area: 110
    • Dimensions: 11 x 10
    Bedroom 4
    • Level: Main
    • Area: 100
    • Dimensions: 10 x 10
    Dining room
    • Level: Main
    • Area: 130
    • Dimensions: 13 x 10
    Kitchen
    • Level: Main
    • Area: 299
    • Width: 13
    Living room
    • Level: Main
    • Area: 378
    • Dimensions: 21 x 18
    Heating
    • Forced Air
    Cooling
    • Central Air
    Appliances
    • Included: Dishwasher, Disposal, Free-Standing Range, Free-Standing Refrigerator, Stainless Steel Appliance(s), Washer/Dryer, Electric Water Heater
    • Laundry: Laundry Room
    Features
    • High Speed Internet, Quartz, Vaulted Ceiling(s), Pantry
    • Flooring: Concrete
    • Windows: Double Pane Windows, Vinyl Frames
    • Basement: Crawl Space
    • Number of fireplaces: 1
    • Fireplace features: Gas
    Interior area
    • Total structure area: 2,442
    • Total interior livable area: 2,442 sqft

    Property

    Parking
    • Total spaces: 1
    • Parking features: Driveway, Off Street, Attached
    • Attached garage spaces: 1
    • Has uncovered spaces: Yes
    Accessibility
    • Accessibility features: Main Floor Bedroom Bath, Minimal Steps, Natural Lighting, One Level, Accessibility
    Features
    • Levels: One
    • Stories: 1
    • Patio & porch: Patio
    • Exterior features: Yard
    • Fencing: Fenced
    Lot
    • Size: 7,405 sqft
    • Features: Level, SqFt 7000 to 9999
    Details
    • Parcel number: R207029

    Construction

    Type & style
    • Home type: SingleFamily
    • Architectural style: Mid Century Modern
    • Property subtype: Residential, Single Family Residence
    Materials
    • Cedar, Wood Siding
    • Foundation: Concrete Perimeter
    • Roof: Membrane
    Condition
    • Updated/Remodeled
    • New construction: No
    • Year built: 1963

    Utilities & green energy

    • Gas: Gas
    • Sewer: Public Sewer
    • Water: Public

    Community & neighborhood

    Location
    • Region: Beaverton

    Other

    Other facts
    • Listing terms: Cash,Conventional,FHA,VA Loan
    • Road surface type: Paved

    Price history

    DateEventPrice
    6/4/2026Sold$900,000$369/sqft
    Source: RMLS (OR) #203023868 Report a problem
    5/5/2026Pending sale$900,000$369/sqft
    Source: RMLS (OR) #203023868 Report a problem
    4/23/2026Listed for sale$900,000+20%$369/sqft
    Source: RMLS (OR) #203023868 Report a problem
    10/12/2023Sold$750,000-8.5%$307/sqft
    Source: RMLS (OR) #23514506 Report a problem
    9/6/2023Pending sale$819,900$336/sqft
    Source: RMLS (OR) #23514506 Report a problem
    7/26/2023Price change$819,900-2.4%$336/sqft
    Source: RMLS (OR) #23514506 Report a problem
    6/29/2023Price change$839,900-5.6%$344/sqft
    Source: RMLS (OR) #23514506 Report a problem
    6/15/2023Listed for sale$889,900$364/sqft
    Source: RMLS (OR) #23514506 Report a problem

    Public tax history

    YearProperty taxesTax assessment
    2025$6,363 +4.1%$289,640 +3%
    2024$6,111 +5.9%$281,210 +3%
    2023$5,770 +17.7%$273,020 +16%
    2022$4,904 +3.6%$235,400
    2021$4,732 +3.1%--
    2020$4,589 +3.3%$221,900 +3%
    2019$4,443 +3.3%$215,440
    2018$4,302 $215,440 +6.1%
    2017$4,302 +7.6%$203,080 +3%
    2016$3,997 $197,170 +3%
    2015$3,997 +3.9%$191,430 +3%
    2014$3,848 +4.3%$185,860 +3%
    2013$3,691 +11.4%$180,450 +3%
    2012$3,315 +3.2%$175,200 -35.6%
    2011$3,211 +2.6%$272,160 -7.7%
    2010$3,129 +2.3%$294,780 +6%
    2009$3,058 +8.3%$278,070 -13.4%
    2008$2,824 +1%$320,990 -3.6%
    2007$2,796 +10.1%$332,810 +32.4%
    2006$2,539 -7.3%$251,310 +24.3%
    2005$2,739 +10.1%$202,170 +9%
    2004$2,488 -4.1%$185,550 +3.9%
    2003$2,593 +13.7%$178,500 +10.1%
    2002$2,280 +4.8%$162,180 +7.1%
    2001$2,176 +6.8%$151,400 -2.4%
    2000$2,038 $155,050

    Find assessor info on the county website

    Neighborhood: Denny Whitford - Raleigh West

    Nearby schools

    GreatSchools rating
    Schools provided by the listing agent
    • Elementary: Mckay
    • Middle: Whitford
    • High: Southridge

    Source: RMLS (OR). This data may not be complete. We recommend contacting the local school district to confirm school assignments for this home.

    Get a cash offer in 3 minutes
    Find out how much your home could sell for in as little as 3 minutes with a no-obligation cash offer.
    Estimated market value
    $900,800
    Get a cash offer in 3 minutes
    Find out how much your home could sell for in as little as 3 minutes with a no-obligation cash offer.
    Estimated market value
    $900,800