Skip main navigation
Off market
  • $527,500

    7125 SW 175th Ave, Beaverton, OR 97007

    3beds
    1,792sqft
    Single Family Residence
    Built in ----
    -- sqft lot
    $527,500 Zestimate®
    $294/sqft
    $3,001 Estimated rent

    Home value

    $527,500

    $501,000 - $554,000

    $3,001/mo

    Zestimate® history
    Loading
    Loading...

    Owner options

    List your home for rent

    $3,001/mo

    Rent Zestimate®

    Find your next renter with Zillow Rental Manager. Plus, with online applications, you can quickly screen prospective tenants – for free.

    Learn more

    $3,001/mo

    Rent Zestimate®

    Refinance and save

    $3,160/mo

    Est. payment

    Refinancing to a lower rate could help reduce your monthly payments and save thousands over the life of the loan.

    See today's rates

    $3,160/mo

    Est. payment

    Explore your selling options

    Work with a Zillow partner agent

    Leverage their expertise and Zillow's premium Showcase listings to get your home seen by more buyers.

    Get started

    List with your own agent

    Get your home in front of millions of buyers by listing it on Zillow.

    Learn how to do it

    Sell it yourself

    Take full control of how buyers see your home on Zillow by listing For Sale by Owner (FSBO).

    List your home

    What's special

    Modern stainless steel appliancesWalk-in closetVersatile family roomStandard sliding-door closetGround-floor half bathroomCeiling fanVinyl flooring

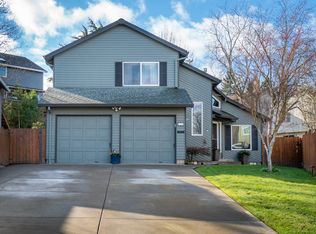
    This inviting three bedroom, two-and-a-half bathroom home offers comfortable living with defined spaces and thoughtful bonus areas throughout. The front exterior features a well-kept yard with mature plantings, along with a driveway leading to a two-car garage. Upon entry, you are welcomed into the main living room, a spacious area featuring vinyl flooring and a charming bay window with a built-in sitting areaideal for reading, relaxing, or display. Large windows fill the room with natural light, creating an open and welcoming atmosphere. At the far end of the space, a dedicated dining area comfortably accommodates guests and is well suited for entertaining. Adjacent to the dining room is a full kitchen with tile flooring and modern stainless steel appliances, including an electric glass-top stove and oven, dishwasher, refrigerator, and a stainless steel double-basin sink positioned beneath a window. Natural wood cabinetry provides ample storage, while a convenient bar seating area adds flexibility for casual dining. Beyond the kitchen is a versatile family room that may also function as a home office, play area, or media space. A ground-floor half bathroom adds convenience for residents and guests alike. Upstairs, all three bedrooms and two full bathrooms are located on the second level, with carpeting throughout. The primary suite is expansive and features vaulted ceilings, a ceiling fan, and two tall windows that allow for abundant natural light. The suite includes a walk-in closet, a double vanity positioned between the closet and ensuite, and a private bathroom with a step-in shower. A unique bonus room with vaulted ceilings extends off the primary suite and is well suited for a home office, fitness space, or hobby room. The secondary bedrooms are also well-sized. One includes a deep closet and a recessed nook ideal for a desk or study area, while the third bedroom offers a bright window and standard sliding-door closet. A full hallway bathroom serves these bedrooms and features a single vanity, linen storage, and a tub/shower combination. Outdoor living is enhanced by a spacious backyard with a covered patio and deck, offering opportunities for year-round enjoyment. Pathways run along both sides of the yard, complemented by grass lawns and additional planting areas that complete the outdoor setting. Call or Text Our Leasing Agent to schedule a showing! Visit our website to apply and view other homes we have available! Do you need property management services? Maximize your income and cut your costs!

    This property is off market, which means it's not currently listed for sale or rent on Zillow. This may be different from what's available on other websites or public sources.

    Zillow last checked:

    Listing updated:

    Source: Zillow Rentals

    Facts & features

    Interior

    Bedrooms & bathrooms
    • Bedrooms: 3
    • Bathrooms: 3
    • Full bathrooms: 2
    • 1/2 bathrooms: 1
    Features
    • Walk In Closet
    • Flooring: Linoleum/Vinyl
    Interior area
    • Total interior livable area: 1,792 sqft

    Property

    Parking
    • Parking features: Attached
    • Has attached garage: Yes
    • Details: Contact manager
    Features
    • Patio & porch: Patio
    • Exterior features: Fenced Backyard, Stainless Steel Appliances, Walk In Closet
    Details
    • Parcel number: 1S119CA04100

    Construction

    Type & style
    • Home type: SingleFamily
    • Property subtype: Single Family Residence

    Community & neighborhood

    Location
    • Region: Beaverton

    HOA & financial

    Other fees
    • Deposit fee: $2,850

    Price history

    DateEventPrice
    2/21/2026Listing removed$2,850$2/sqft
    Source: Zillow Rentals Report a problem
    1/26/2026Price change$2,850-4.8%$2/sqft
    Source: Zillow Rentals Report a problem
    1/14/2026Listed for rent$2,995$2/sqft
    Source: Zillow Rentals Report a problem
    11/5/2019Sold$405,000+1.3%$226/sqft
    Source: RMLS (OR) #19170460 Report a problem
    9/5/2019Pending sale$400,000$223/sqft
    Source: John L Scott Real Estate #19170460 Report a problem
    8/30/2019Listed for sale$400,000+86.9%$223/sqft
    Source: John L Scott Real Estate #19170460 Report a problem
    11/15/2011Sold$214,000-0.2%$119/sqft
    Source: Public Record Report a problem
    9/16/2011Price change$214,500-4.6%$120/sqft
    Source: RE/MAX EQUITY GROUP SUBURBAN SW OFFICE #11187286 Report a problem
    9/2/2011Listed for sale$224,900$126/sqft
    Source: RE/MAX EQUITY GROUP SUBURBAN SW OFFICE #11187286 Report a problem

    Public tax history

    YearProperty taxesTax assessment
    2025$4,991 +4.4%$262,080 +3%
    2024$4,782 +6.5%$254,450 +3%
    2023$4,492 +3.5%$247,040 +3%
    2022$4,338 +3.7%$239,850
    2021$4,182 +3.1%--
    2020$4,055 +3.3%$226,090 +3%
    2019$3,927 +3.4%$219,510
    2018$3,799 $219,510 +6.1%
    2017$3,799 +7.5%$206,920 +3%
    2016$3,532 $200,900 +3%
    2015$3,532 +3.7%$195,050 +3%
    2014$3,407 +7%$189,370 +3%
    2013$3,185 +9.3%$183,860 +3%
    2012$2,915 +2.7%$178,510 -17.9%
    2011$2,840 +2.7%$217,370 -6.3%
    2010$2,766 +2.1%$231,970 +1.1%
    2009$2,709 +8.3%$229,500 -8.3%
    2008$2,502 +2.4%$250,340 -3.2%
    2007$2,442 +11.4%$258,540 +5.2%
    2006$2,193 -10.2%$245,870 +26.7%
    2005$2,441 +11.3%$194,010 +7.7%
    2004$2,194 -4.3%$180,060 +5.1%
    2003$2,292 +11%$171,320 +3%
    2002$2,066 +3.2%$166,270 +2.2%
    2001$2,001 +10.4%$162,750 +4.2%
    2000$1,813 $156,170

    Find assessor info on the county website

    Neighborhood: Aloha

    Nearby schools

    GreatSchools rating
    Get a cash offer in 3 minutes
    Find out how much your home could sell for in as little as 3 minutes with a no-obligation cash offer.
    Estimated market value
    $527,500
    Get a cash offer in 3 minutes
    Find out how much your home could sell for in as little as 3 minutes with a no-obligation cash offer.
    Estimated market value
    $527,500